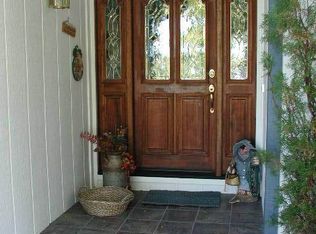
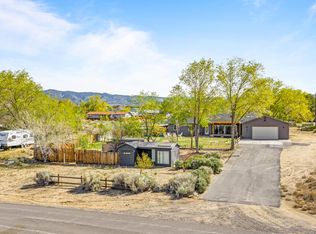
Originally built in 1979 and located in the highly desirable Tierra Linda Estates, this 2.5 acre property offers a unique opportunity to bring an exciting renovation vision to life. The home has already been thoughtfully expanded with the addition of a spacious new primary suite, while renovations have begun throughout portions of the original home. Complete renovation plans are available, giving the next owner a valuable head start while still allowing the opportunity to add their own personal style and finishing touches. Recent improvements include an updated heating system and a new shed/workshop in the backyard. The property is further enhanced by numerous mature fruit trees, adding charm and character to the outdoor space. With many of the pieces already in place, this home is ready for someone to complete the vision and make it their own.
Active
$1,075,000
1101 Oro Way, Gardnerville, NV 89460
3beds
2,079sqft
Single Family Residence
Built in 1979
2.5 Acres Lot
$-- Zestimate®
$517/sqft
$-- HOA
What's special
Updated heating systemNumerous mature fruit treesSpacious new primary suite
- 3 days |
- 340 |
- 11 |
Likely to sell faster than
Zillow last checked:
Listing updated:
Listed by:
Jen Almeida BS.145911 775-690-7047,
Intero
Source: NNRMLS,MLS#: 260010361
Facts & features
Interior
Bedrooms & bathrooms
- Bedrooms: 3
- Bathrooms: 2
- Full bathrooms: 2
Heating
- Forced Air, Propane
Appliances
- Included: Electric Cooktop, Electric Range, Refrigerator
- Laundry: In Hall
Features
- Ceiling Fan(s), High Ceilings, Vaulted Ceiling(s), Walk-In Closet(s)
- Flooring: Tile
- Windows: Blinds, Double Pane Windows, Metal Frames
- Basement: Unfinished,Finished
- Number of fireplaces: 1
- Fireplace features: Wood Burning Stove
- Common walls with other units/homes: No Common Walls
Interior area
- Total structure area: 2,079
- Total interior livable area: 2,079 sqft
Property
Parking
- Total spaces: 3
- Parking features: Attached, Garage, RV Access/Parking
- Attached garage spaces: 3
Features
- Levels: Two
- Stories: 2
- Patio & porch: Uncovered, Porch, Covered, Deck
- Exterior features: Rain Gutters
- Spa features: None
- Fencing: Full
- Has view: Yes
- View description: Mountain(s)
Lot
- Size: 2.5 Acres
- Features: Level
Details
- Additional structures: Shed(s), Workshop
- Parcel number: 122017810007
- Zoning: RA5
- Horses can be raised: Yes
Construction
Type & style
- Home type: SingleFamily
- Property subtype: Single Family Residence
Materials
- Stucco
- Foundation: Crawl Space, Slab
- Roof: Composition,Shingle
Condition
- New construction: No
- Year built: 1979
Utilities & green energy
- Sewer: Septic Tank
- Water: Private, Well
- Utilities for property: Electricity Available, Water Available
Community & HOA
Community
- Security: Carbon Monoxide Detector(s), Smoke Detector(s)
- Subdivision: Terra Linda Estates
HOA
- Has HOA: No
Location
- Region: Gardnerville
Financial & listing details
- Price per square foot: $517/sqft
- Tax assessed value: $122,754
- Annual tax amount: $2,861
- Date on market: 8/11/2026
- Cumulative days on market: 4 days
- Listing terms: Cash,Conventional
Estimated market value
Not available
Estimated sales range
Not available
Not available
Price history
| Date | Event | Price |
|---|---|---|
| 8/11/2026 | Listed for sale | $1,075,000+382.1%$517/sqft |
Source:  NNRMLS #260010361 Report a problem NNRMLS #260010361 Report a problem | ||
| 3/31/2015 | Sold | $223,000-2.6%$107/sqft |
Source: Public Record Report a problem | ||
| 2/24/2015 | Listed for sale | $229,000$110/sqft |
Source: RE/MAX REALTY AFFILIATES #150001937 Report a problem | ||
Public tax history
| Year | Property taxes | Tax assessment |
|---|---|---|
| 2025 | $2,778 +3% | $122,754 -0.9% |
| 2024 | $2,697 +3% | $123,899 +2% |
| 2023 | $2,619 +3% | $121,510 +18% |
| 2022 | $2,542 +3% | $102,950 +0.1% |
| 2021 | $2,468 | $102,833 +1.4% |
| 2020 | -- | $101,398 |
| 2019 | $2,396 | $101,398 +23.8% |
| 2018 | $2,396 +23.8% | $81,921 -1% |
| 2017 | $1,935 | $82,712 +4.8% |
| 2016 | $1,935 +2.6% | $78,944 |
| 2015 | $1,886 +3.2% | $78,944 +6.6% |
| 2014 | $1,828 | $74,032 +2.4% |
| 2013 | -- | $72,310 -0.1% |
| 2012 | -- | $72,405 -6.2% |
| 2011 | -- | $77,203 -2% |
| 2010 | -- | $78,808 -9.1% |
| 2009 | -- | $86,700 -8.9% |
| 2008 | -- | $95,204 +1.2% |
| 2007 | -- | $94,050 +9.8% |
| 2006 | -- | $85,692 +31.7% |
| 2005 | $1,401 -1.1% | $65,087 +0.2% |
| 2004 | $1,417 | $64,946 +9.8% |
| 2003 | -- | $59,166 +7.7% |
| 2002 | -- | $54,933 +2.2% |
| 2001 | -- | $53,725 |
| 1999 | -- | $53,725 |
Find assessor info on the county website
Monthly payment
Est. payment
Payment breakdown
Explore the cost of this home by adjusting the details. Changes won't be saved.Climate risks
Neighborhood: 89460
Nearby schools
GreatSchools rating
- 6/10C. C. Meneley Elementary SchoolGrades: PK-5Distance: 1.7 mi
- 5/10Pau Wa Lu Middle SchoolGrades: 6-8Distance: 2.1 mi
- 6/10Douglas County High SchoolGrades: 9-12Distance: 4.4 mi
Schools provided by the listing agent
- Elementary: Meneley
- Middle: Pau-Wa-Lu
- High: Douglas
Source: NNRMLS. This data may not be complete. We recommend contacting the local school district to confirm school assignments for this home.
- $1,049,9003 bd2 ba2k sqft1091 Oro Way, Gardnerville, NV 89460Off Market
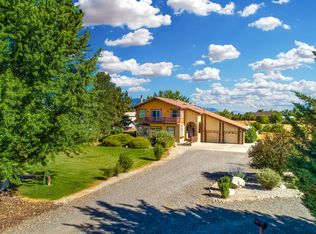
- $1,091,2003 bd3 ba2.1k sqft1111 Oro Way, Gardnerville, NV 89460Off Market
- $1,052,4003 bd3 ba2.5k sqft1108 Kimmerling Rd, Gardnerville, NV 89460Off Market
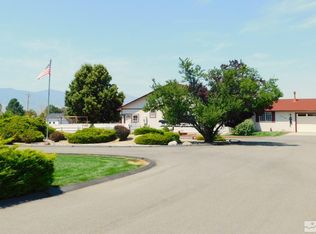
- $805,0004 bd3 ba2.4k sqft1114 Kimmerling Rd, Gardnerville, NV 89460Sold
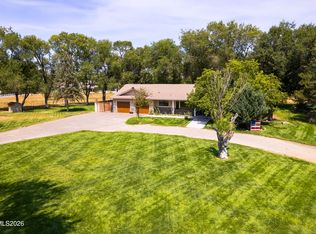
- $974,800-- bd-- ba2.1k sqft1102 Oro Way, Gardnerville, NV 89460Off Market
- $1,262,400-- bd-- ba2.6k sqft1102 Kimmerling Rd, Gardnerville, NV 89460Off Market
- $1,088,6003 bd2 ba2.2k sqft1092 Oro Way, Gardnerville, NV 89460Off Market
- $---- bd1 ba800 sqft1092 Oro Way #B, Gardnerville, NV 89460Off Market
A local agent can set up tours, give advice and negotiate with sellers.
Similar homes
- $1,200,0003 bd3 ba2.7k sqft892 Marion Way, Gardnerville, NV 89460Active

 MLS ID #260009952, Nicole Montero Gozza, Real Broker LLC. NNRMLS
 - $1,100,0003 bd3 ba2.6k sqft1616 Scoti Ln, Gardnerville, NV 89410Active
 MLS ID #250056132, Mick Cavnar, Intero. NNRMLS
 - $795,0003 bd2 ba1.5k sqft2833 Fuller Ave, Minden, NV 89423Active
 MLS ID #260010575, Chris Sieben, RE/MAX Professionals-Carson. NNRMLS
 - $685,000-- bd2 ba1.7k sqft802 Lyell Way, Gardnerville, NV 89460Active
 MLS ID #260008448, Brandon Goles, Realty One Group Eminence. NNRMLS
 - $1,200,0003 bd3 ba2.5k sqft1618 Heron Cove Ct, Gardnerville, NV 89410ActiveMLS ID #260007803, Tyler Barrette, Sierra Sotheby's International. NNRMLS
- $599,9993 bd2 ba2k sqft616 Kim Ct, Gardnerville, NV 89460ActiveMLS ID #260006820, Rachel Alexander, Intrepid Realty LLC. NNRMLS
- $960,0003 bd2 ba2k sqft3678 Summer Hill Dr, Carson City, NV 89705ActiveMLS ID #260010128, Jason Lococo, Dickson Realty - Gardnerville. NNRMLS
- $565,0003 bd2 ba1.6k sqft1454 Angora Dr, Gardnerville, NV 89460ActiveMLS ID #260008309, Paul Armstrong, Dickson Realty - Caughlin. NNRMLS
- $899,0004 bd4 ba2.5k sqft1376 Stodick Ln, Gardnerville, NV 89410ActiveMLS ID #260010189, Kaycee Summers, Dickson Realty - Gardnerville. NNRMLS
- $1,295,0005 bd3 ba2.6k sqft1775 Buckthorn Ct, Minden, NV 89423ActiveMLS ID #260009989, Stephanie Griffith, Sierra Sotheby's International. NNRMLS
- $1,095,0004 bd3 ba2.4k sqft611 Rabe Way, Carson City, NV 89701ActiveMLS ID #260008600, Paul Flannery, eXp Realty, LLC. NNRMLS
- $689,0003 bd2 ba1.8k sqft1752 Bella Casa Dr, Minden, NV 89423ActiveMLS ID #260010333, Michael Koerner, eXp. NNRMLS
- $1,100,0004 bd4 ba2.5k sqft2852 Tucker Ct, Carson City, NV 89701ActiveMLS ID #260006839, Roberta Doyen-Thomas, Coldwell Banker Select RE CC. NNRMLS
- $755,0003 bd2 ba1.6k sqft1321 Tamzy Ct, Gardnerville, NV 89410ActiveMLS ID #260007629, Tom McDonald, Berkshire Hathaway HomeService. NNRMLS
- $549,9003 bd2 ba1.1k sqft2000 Fish Springs Rd, Gardnerville, NV 89410ActiveMLS ID #260009457, Michelle Francis, Intero. NNRMLS
- $1,120,0003 bd3 ba2.3k sqft2988 Pine Valley Rd, Gardnerville, NV 89410ActiveMLS ID #250056538, Kate Emory, Chase International Carson Cit. NNRMLS
- $1,275,0003 bd3 ba2.5k sqft6454 Sierra Vista Ln, Carson City, NV 89701ActiveMLS ID #260010118, M. Leandra Carr, Lahontan Properties. NNRMLS
- $975,0003 bd2 ba1.5k sqft2990 State Highway 89, South Lake Tahoe, CA 96150For SaleMLS ID #143213, Matthew Lucksinger, Lake Valley Properties. STAOR
- $980,0004 bd3 ba2.6k sqft1326 Santa Cruz Dr, Minden, NV 89423For Sale By Owner
- $1,088,0004 bd3 ba2.2k sqft930 Rubicon Trl, South Lake Tahoe, CA 96150For SaleMLS ID #143262, Mark A Salmon, Compass. STAOR
