This home is ready for new owners. It is spacious with open floor plan. Great view of the mountains and back yard can be opened to a park. The home has new LVP flooring throughout. Finished garage and more. Easy to see. Call today. Buyer's and Buyers agents to verify all information
Active
$495,000
991 Sunnycrest Dr, Carson City, NV 89705
3beds
1,526sqft
Single Family Residence
Built in 1994
7,405 Square Feet Lot
$487,600 Zestimate®
$324/sqft
$-- HOA
What's special
- 3 days |
- 575 |
- 22 |
Likely to sell faster than
Zillow last checked:
Listing updated:
Listed by:
Sharon Green B.1002270 775-671-8370,
Pioneer Real Estate Center,
Mayra Garcia-Pacheco S.182548 775-297-6501,
Pioneer Real Estate Center
Source: NNRMLS,MLS#: 260010357
Facts & features
Interior
Bedrooms & bathrooms
- Bedrooms: 3
- Bathrooms: 2
- Full bathrooms: 2
Heating
- Forced Air, Natural Gas
Cooling
- Central Air
Appliances
- Included: Dishwasher, Disposal, Electric Range, Microwave
- Laundry: Laundry Room, Sink
Features
- Breakfast Bar, Ceiling Fan(s), High Ceilings, No Interior Steps, Pantry, Master Downstairs, Walk-In Closet(s)
- Flooring: Laminate, Tile, Vinyl
- Windows: Blinds, Double Pane Windows, Vinyl Frames
- Has fireplace: No
- Common walls with other units/homes: No Common Walls
Interior area
- Total structure area: 1,526
- Total interior livable area: 1,526 sqft
Property
Parking
- Total spaces: 2
- Parking features: Attached, Garage
- Attached garage spaces: 2
Features
- Levels: One
- Stories: 1
- Patio & porch: Uncovered, Covered, Patio, Deck
- Exterior features: None
- Spa features: None
- Fencing: Back Yard,Full
- Has view: Yes
- View description: Mountain(s)
Lot
- Size: 7,405 Square Feet
- Features: Landscaped, Level, Sprinklers In Front
Details
- Additional structures: None
- Parcel number: 142008210052
- Zoning: sf
Construction
Type & style
- Home type: SingleFamily
- Property subtype: Single Family Residence
Materials
- Foundation: Crawl Space
- Roof: Composition,Pitched,Shingle
Condition
- New construction: No
- Year built: 1994
Utilities & green energy
- Sewer: Public Sewer
- Water: Public
- Utilities for property: Cable Available, Electricity Available, Natural Gas Available, Natural Gas Connected, Phone Available, Sewer Connected, Water Connected, Water Meter Installed
Community & HOA
Community
- Security: Smoke Detector(s)
- Subdivision: Sunridge Heights
HOA
- Has HOA: No
Location
- Region: Carson City
Financial & listing details
- Price per square foot: $324/sqft
- Tax assessed value: $88,792
- Annual tax amount: $3,109
- Date on market: 8/11/2026
- Listing terms: 1031 Exchange,Cash,Conventional,FHA,USDA Loan,VA Loan
Estimated market value
$487,600
$463,000 - $512,000
$2,497/mo
Price history
| Date | Event | Price |
|---|---|---|
| 8/11/2026 | Listed for sale | $495,000+3.6%$324/sqft |
Source:  NNRMLS #260010357 Report a problem NNRMLS #260010357 Report a problem | ||
| 5/1/2024 | Listing removed | -- |
Source: NNRMLS #230011825 Report a problem | ||
| 10/8/2023 | Listed for sale | $478,000+87.1%$313/sqft |
Source: NNRMLS #230011825 Report a problem | ||
| 6/9/2014 | Listing removed | $1,100$1/sqft |
Source: PROPERTY MANAGEMENT & MAINT., LLC Report a problem | ||
| 5/19/2014 | Listed for rent | $1,100$1/sqft |
Source: PROPERTY MANAGEMENT & MAINT., LLC Report a problem | ||
| 3/4/2004 | Sold | $255,500+81.9%$167/sqft |
Source: Agent Provided Report a problem | ||
| 10/27/1994 | Sold | $140,500$92/sqft |
Source: Agent Provided Report a problem | ||
Public tax history
| Year | Property taxes | Tax assessment |
|---|---|---|
| 2025 | $2,931 +8% | $88,792 -0.7% |
| 2024 | $2,714 +8% | $89,397 +3% |
| 2023 | $2,513 +8% | $86,795 +12.7% |
| 2022 | $2,327 +3.4% | $77,035 +2.9% |
| 2021 | $2,250 | $74,880 +8.4% |
| 2020 | -- | $69,076 |
| 2019 | $2,172 | $69,076 +7.5% |
| 2018 | $2,172 +9.2% | $64,247 +4.8% |
| 2017 | $1,989 | $61,293 +12.2% |
| 2016 | $1,989 +2.6% | $54,649 |
| 2015 | $1,938 +3.4% | $54,649 +4.3% |
| 2014 | $1,875 | $52,415 +5.4% |
| 2013 | -- | $49,726 +0.2% |
| 2012 | -- | $49,630 -8.3% |
| 2011 | -- | $54,112 -8.4% |
| 2010 | -- | $59,103 -6.6% |
| 2009 | -- | $63,301 -12% |
| 2008 | -- | $71,953 +1.8% |
| 2007 | -- | $70,673 +15.3% |
| 2006 | -- | $61,317 +6% |
| 2005 | $1,557 +7.3% | $57,873 +16.9% |
| 2004 | $1,451 | $49,487 +2.2% |
| 2003 | -- | $48,418 +1% |
| 2002 | -- | $47,951 |
| 2001 | -- | $47,951 |
Find assessor info on the county website
Monthly payment
Est. payment
Payment breakdown
Explore the cost of this home by adjusting the details. Changes won't be saved.Climate risks
Neighborhood: 89705
Nearby schools
GreatSchools rating
- 3/10Jacks Valley Elementary SchoolGrades: PK-5Distance: 1.5 mi
- 8/10Carson Valley Middle SchoolGrades: 6-8Distance: 10.3 mi
- 6/10Douglas County High SchoolGrades: 9-12Distance: 9.3 mi
Schools provided by the listing agent
- Elementary: Jacks Valley
- Middle: Carson Valley
- High: Douglas
Source: NNRMLS. This data may not be complete. We recommend contacting the local school district to confirm school assignments for this home.
- $495,5003 bd2 ba1.2k sqft989 Sunnycrest Dr, Carson City, NV 89705Off Market
- $475,500-- bd-- ba1.2k sqft993 Sunnycrest Dr, Carson City, NV 89705Off Market
- $513,0003 bd2 ba1.5k sqft995 Sunnycrest Dr, Carson City, NV 89705Off Market
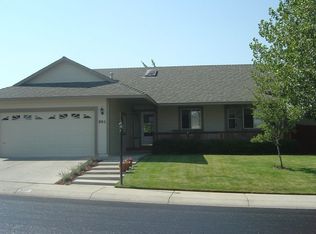
- $486,6003 bd2 ba1.2k sqft990 Sunnycrest Dr, Carson City, NV 89705Off Market
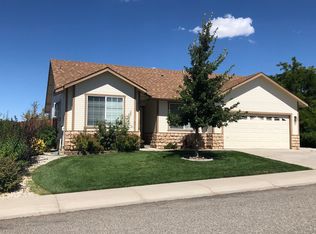
- $499,9993 bd2 ba1.5k sqft3545 Smoketree Ave, Carson City, NV 89705For Sale
- $482,400-- bd-- ba1.2k sqft992 Sunnycrest Dr, Carson City, NV 89705Off Market
- $603,8003 bd3 ba2k sqft3543 Smoketree Ave, Carson City, NV 89705Off Market
- $466,800-- bd-- ba1.2k sqft988 Sunnycrest Dr, Carson City, NV 89705Off Market
A local agent can set up tours, give advice and negotiate with sellers.
Similar homes
- $535,0003 bd3 ba1.5k sqft1011 Mica Dr, Carson City, NV 89705Active

 MLS ID #260010219, Becky Patterson, RE/MAX Gold-Midtown. NNRMLS
 - $553,0003 bd2 ba1k sqft881 Amador Cir, Carson City, NV 89705Active
 MLS ID #260008871, David Goodwin, LPT Realty, LLC. NNRMLS
 - $624,9003 bd2 ba1.4k sqft893 Vista Park Dr, Carson City, NV 89705Active
 MLS ID #260009525, Jared English, Congress Realty, INC.. NNRMLS
 - $492,9003 bd2 ba1.3k sqft540 S Richmond Ave, Carson City, NV 89703Active
 MLS ID #260010223, Keithley Howell, Nevada Premier Properties LLC. NNRMLS
 - $425,0003 bd3 ba1.1k sqft3844 Bonnie Pl, Carson City, NV 89701ActiveMLS ID #260010399, Mitch Argon, CalNeva Realty. NNRMLS
- $500,0003 bd2 ba1.2k sqft1229 S Deer Run Rd, Carson City, NV 89701ActiveMLS ID #260007681, Carol Toohey, Century 21 Americana. NNRMLS
- $525,0003 bd2 ba1.6k sqft1784 Mahogany Cir, Minden, NV 89423For SaleMLS ID #1019120, Edee Campbell, Dickson Realty. INCMLS
- $577,0004 bd2 ba1.7k sqft1114 Monument Peak Dr, Carson City, NV 89701ActiveMLS ID #260010234, Ryan Montoya, eXp Realty. NNRMLS
- $449,9004 bd2 ba1.6k sqft112 Rawhide Way, Carson City, NV 89701ActiveMLS ID #260009316, Heather Lopez, Alpine Management and Realty. NNRMLS
- $440,0003 bd2 ba1.3k sqft3128 Gordonia Dr, Carson City, NV 89701ActiveMLS ID #260010052, Alfonso Zamora, LPT Realty, LLC. NNRMLS
- $565,0003 bd2 ba1.6k sqft4571 E Nye Ln, Carson City, NV 89706ActiveMLS ID #260010254, Agnieszka Jania Korda, Fathom Realty. NNRMLS
- $489,0003 bd2 ba1.4k sqft1163 White Oak Loop, Minden, NV 89423ActiveMLS ID #260010271, Samuel Whiteside, RE/MAX Realty Affiliates. NNRMLS
- $435,0003 bd2 ba1k sqft1380 Jerry Ln, Carson City, NV 89701ActiveMLS ID #260010218, Jennifer DeCuir, HomeLight INC. NNRMLS
- $560,0004 bd2 ba1.6k sqft2360 Airport Rd, Carson City, NV 89706ActiveMLS ID #260009903, Garet Rice, eXp Realty, LLC. NNRMLS
- $439,9003 bd2 ba1.4k sqft5 Kimberly Cir, Carson City, NV 89701ActiveMLS ID #260009619, Andrew Fisk, Sierra Nevada Properties-Reno. NNRMLS
- $550,0003 bd2 ba2.1k sqft215 Fleischmann Way, Carson City, NV 89703ActiveMLS ID #260009739, Carol Toohey, Century 21 Americana. NNRMLS
- $495,0004 bd2 ba1.8k sqft1415 Continental Dr, Carson City, NV 89701ActiveMLS ID #260007880, Erika Cowger, Haute Properties NV. NNRMLS
- $550,0003 bd3 ba1.9k sqft2345 Pintail Dr, Carson City, NV 89701ActiveMLS ID #260008523, Jon Kirkpatrick, Chase International - ZC. NNRMLS
- $623,0004 bd2 ba1.9k sqft6510 Arc Dome Dr Homesite 1004, Carson City, NV 89701ActiveMLS ID #260009939, Jonathan Minerick, Homecoin.com. NNRMLS
- $435,0003 bd2 ba1.3k sqft504 Pebble Ct, Dayton, NV 89403ActiveMLS ID #260010311, Alyssa Blueberg, Keller Williams Group One Inc.. NNRMLS
