Discover rare privacy and authentic country living on more than 10 acres in Greenfield, just 10 minutes west of Maple Grove. This one-of-a-kind modernized farmhouse is surrounded by thousands of mature trees, stunning gardens, abundant wildlife and 100+ acre farms to both the north and south. With only a few cars passing each day, the property offers a peaceful retreat from high-traffic acreage settings. The land is nearly sustaining, with an interior growing area from winter crops and up to seven tillable acres ready for your vision. The back three acres include a private pond, excellent wildlife viewing and a full solar electric fencing for animals. An 11-stall barn can be adapted to your needs, while the detached four-car garage provides generous upper-level storage. A fourth building offers a blank slate. Interior for a studio, workshop, and guest space or other possibilities. The 2+ bedroom two bath home also offers the potential to convert the living room into a master bedroom. Priced $100,000 below less desirable nearby properties. 5095 Harff Road is a distinctive opportunity to own a private country retreat unlike any other in the area.
Active
Price cut: $65K (9/25)
$824,999
5095 Harff Rd, Loretto, MN 55357
2beds
2,566sqft
Single Family
Built in 1900
10.5 Acres Lot
$790,100 Zestimate®
$322/sqft
$-- HOA
What's special
Detached four-car garageExcellent wildlife viewingGenerous upper-level storageAbundant wildlifePrivate pondStunning gardens
- 156 days
- 618
- 23
Zillow last checked:
Listing updated:
Listed by:
Amanda Koch 763-228-2990,
Realty Experts, LLC
Source: NorthstarMLS as distributed by MLS GRID,MLS#: 7068424
Facts & features
Interior
Bedrooms & bathrooms
- Bedrooms: 2
- Bathrooms: 2
- Full bathrooms: 2
Bedroom
- Level: Upper
- Area: 288 Square Feet
- Dimensions: 18x16
Bedroom 2
- Level: Upper
- Area: 240 Square Feet
- Dimensions: 15x16
Family room
- Level: Main
- Area: 450 Square Feet
- Dimensions: 25x18
Laundry
- Level: Main
- Area: 204 Square Feet
- Dimensions: 12x17
Living room
- Level: Main
- Dimensions: 14x0
Mud room
- Level: Main
- Area: 96 Square Feet
- Dimensions: 6x16
Office
- Level: Upper
- Area: 156 Square Feet
- Dimensions: 12x13
Porch
- Level: Main
- Area: 162 Square Feet
- Dimensions: 9x18
Heating
- Boiler, Hot Water
Cooling
- None
Appliances
- Included: Dishwasher, Dryer, Microwave, Refrigerator, Washer
- Laundry: Main Level
Features
- Basement: Partial
- Number of fireplaces: 1
- Fireplace features: Family Room, Living Room, Wood Burning Stove
Interior area
- Total structure area: 2,566
- Total interior livable area: 2,566 sqft
- Finished area above ground: 2,566
- Finished area below ground: 0
Video & virtual tour
Property
Parking
- Total spaces: 4
- Parking features: Detached Garage, Gravel, Electric, Multiple Garages, Storage
- Garage spaces: 4
- Details: Garage Dimensions (48x24)
Accessibility
- Accessibility features: None
Features
- Levels: Two
- Stories: 2
- Patio & porch: Deck, Front Porch, Porch
- Fencing: Wire,Wood
Lot
- Size: 10.5 Acres
- Dimensions: 376 x 1288 x 1290 x 329
- Features: Tree Coverage - Medium
Details
- Additional structures: Barn(s), Shed(s), Silo, Storage Shed
- Foundation area: 2566
- Parcel number: 1211924120005
- Zoning description: Residential-Single Family
Construction
Type & style
- Home type: SingleFamily
- Property subtype: Single Family
Materials
- Block
- Roof: Asphalt
Condition
- New construction: No
- Year built: 1900
Utilities & green energy
- Gas: Propane
- Sewer: Private Sewer, Septic System Compliant - Yes
- Water: Private, Well
Community & HOA
HOA
- Has HOA: No
Location
- Region: Loretto
Financial & listing details
- Price per square foot: $322/sqft
- Tax assessed value: $575,400
- Annual tax amount: $6,277
- Date on market: 5/7/2026
- Cumulative days on market: 44 days
Estimated market value
$790,100
$751,000 - $830,000
$2,288/mo
Price history
| Date | Event | Price |
|---|---|---|
| 9/25/2026 | Price change | $824,999-7.3%$322/sqft |
Source:  NorthstarMLS as distributed by MLS GRID #7068424 Report a problem NorthstarMLS as distributed by MLS GRID #7068424 Report a problem | ||
| 7/6/2026 | Price change | $889,9980%$347/sqft |
Source: NorthstarMLS as distributed by MLS GRID #7068424 Report a problem | ||
| 5/7/2026 | Listed for sale | $889,999$347/sqft |
Source: NorthstarMLS as distributed by MLS GRID #7068424 Report a problem | ||
| 5/5/2026 | Listing removed | $889,999$347/sqft |
Source: NorthstarMLS as distributed by MLS GRID #7051375 Report a problem | ||
| 4/9/2026 | Listed for sale | $889,999+7.9%$347/sqft |
Source: NorthstarMLS as distributed by MLS GRID #7051375 Report a problem | ||
| 4/17/2025 | Listing removed | $825,000$322/sqft |
Source: NorthstarMLS as distributed by MLS GRID #6675390 Report a problem | ||
| 3/24/2025 | Price change | $825,000-1.2%$322/sqft |
Source: NorthstarMLS as distributed by MLS GRID #6675390 Report a problem | ||
| 2/27/2025 | Listed for sale | $835,000+11.4%$325/sqft |
Source: NorthstarMLS as distributed by MLS GRID #6675390 Report a problem | ||
| 9/14/2024 | Listing removed | $749,800$292/sqft |
Source: NorthstarMLS as distributed by MLS GRID #6551118 Report a problem | ||
| 9/12/2024 | Price change | $749,8000%$292/sqft |
Source: NorthstarMLS as distributed by MLS GRID #6551118 Report a problem | ||
| 8/14/2024 | Price change | $749,900-6.3%$292/sqft |
Source: NorthstarMLS as distributed by MLS GRID #6551118 Report a problem | ||
| 8/2/2024 | Price change | $799,900-5.9%$312/sqft |
Source: NorthstarMLS as distributed by MLS GRID #6551118 Report a problem | ||
| 7/11/2024 | Listed for sale | $849,900+125.4%$331/sqft |
Source: NorthstarMLS as distributed by MLS GRID #6551118 Report a problem | ||
| 5/29/2020 | Sold | $377,000-5%$147/sqft |
Source: NorthstarMLS as distributed by MLS GRID #5504916 Report a problem | ||
| 4/24/2020 | Pending sale | $397,000$155/sqft |
Source: Edina Realty, Inc., a Berkshire Hathaway affiliate #5504916 Report a problem | ||
| 3/23/2020 | Price change | $397,000-2.5%$155/sqft |
Source: Edina Realty, Inc., a Berkshire Hathaway affiliate #5504916 Report a problem | ||
| 3/12/2020 | Listed for sale | $407,000$159/sqft |
Source: Edina Realty, Inc., a Berkshire Hathaway affiliate #5504916 Report a problem | ||
Public tax history
| Year | Property taxes | Tax assessment |
|---|---|---|
| 2026 | $6,500 +3.5% | $575,400 +4.3% |
| 2025 | $6,277 -1.8% | $551,900 +1.5% |
| 2024 | $6,392 +1.5% | $543,500 -3.5% |
| 2023 | $6,294 +27.2% | $563,300 +3.9% |
| 2022 | $4,950 -17.8% | $542,000 +37.9% |
| 2021 | $6,024 +1% | $393,000 -14.9% |
| 2020 | $5,964 -1% | $462,000 +6.9% |
| 2019 | $6,024 +1% | $432,000 +2.6% |
| 2018 | $5,964 +2.6% | $421,000 +6.6% |
| 2017 | $5,812 +11.9% | $395,000 +5.9% |
| 2016 | $5,195 +3% | $373,000 +2.8% |
| 2015 | $5,045 +0.7% | $363,000 +7.1% |
| 2014 | $5,009 +0.9% | $339,000 -2.9% |
| 2013 | $4,963 +7% | $349,000 +1.7% |
| 2012 | $4,636 -7.9% | $343,000 -11.8% |
| 2011 | $5,032 -2% | $389,000 -12% |
| 2010 | $5,133 +0.4% | $442,000 -2.4% |
| 2009 | $5,110 +26.5% | $453,000 +30.9% |
| 2006 | $4,041 +1.8% | $346,000 +4.8% |
| 2005 | $3,969 +3.8% | $330,200 +15% |
| 2004 | $3,825 +5.7% | $287,200 +12% |
| 2002 | $3,618 -57.3% | $256,500 |
| 2001 | $8,471 | -- |
Find assessor info on the county website
Monthly payment
Est. payment
Payment breakdown
Explore the cost of this home by adjusting the details. Changes won't be saved.Climate risks
Neighborhood: 55357
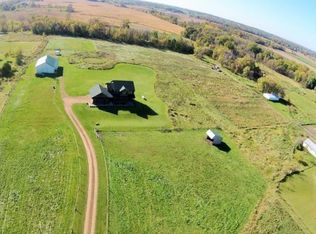
Similar homes
- $775,0004 bd4 ba2.9k sqft23120 Garrison Rd, Hamel, MN 55340For Sale

 MLS ID #7106963, Emily Brandt, Edina Realty, Inc.. NorthstarMLS as distributed by MLS GRID
 - $849,9005 bd4 ba2.7k sqft18270 184th Ave NW, Big Lake, MN 55309For Sale
 MLS ID #7088556, John Olson, Fish MLS Realty. NorthstarMLS as distributed by MLS GRID
 - $849,9003 bd3 ba2.4k sqft13508 Sunset Trl, Minneapolis, MN 55441For Sale
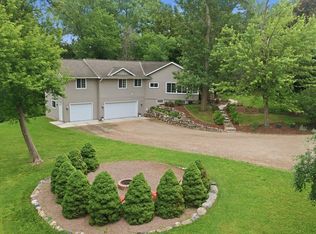 MLS ID #7138898, Andrew J Freeland, Freeland Real Estate Inc. NorthstarMLS as distributed by MLS GRID
 - $925,0004 bd3 ba2.7k sqft14890 Country Rd, Rogers, MN 55374For Sale
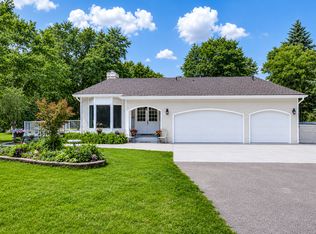 MLS ID #7093579, Shannon Stubbs, Fish MLS Realty. NorthstarMLS as distributed by MLS GRID
 - $499,9003 bd3 ba2.5k sqft10221 Jeffery Ln, Rogers, MN 55374For SaleMLS ID #7153656, Linda Schultz, Keller Williams Classic Rlty NW. NorthstarMLS as distributed by MLS GRID
- $679,9005 bd3 ba2.6k sqft1233 Crofoot Ave NW, Buffalo, MN 55313For SaleMLS ID #7121952, Michael J Pahl, Compass. NorthstarMLS as distributed by MLS GRID
- $699,0003 bd3 ba2.8k sqft4730 N Arm Dr, Mound, MN 55364For SaleMLS ID #7103680, Kevin W Frieling, Lakes Area Realty. NorthstarMLS as distributed by MLS GRID
- $594,0004 bd4 ba3k sqft23000 Heather Ridge Dr, Rogers, MN 55374For SaleMLS ID #7118287, Jarrod L Peterson, Edina Realty, Inc.. NorthstarMLS as distributed by MLS GRID
- $1,000,0004 bd3 ba3.8k sqft14425 County Road 112, Montrose, MN 55363For SaleMLS ID #7039645, Joseph Kirk, Lakes Sotheby's International Realty. NorthstarMLS as distributed by MLS GRID
- $950,0003 bd2 ba2.1k sqft4626 Kildare Rd, Mound, MN 55364For SaleMLS ID #7155251, Brette M Hermann, Edina Realty, Inc.. NorthstarMLS as distributed by MLS GRID
- $850,0005 bd3 ba3.8k sqft11220 Sunset Trl, Minneapolis, MN 55441For SaleMLS ID #7145324, Anthony M Sarenpa, Keller Williams Premier Realty Lake Minnetonka. NorthstarMLS as distributed by MLS GRID
- $950,0004 bd3 ba2.7k sqft15803 Holdridge Rd E, Wayzata, MN 55391For SaleMLS ID #7144549, Sarah E Polovitz, Compass. NorthstarMLS as distributed by MLS GRID
- $975,0003 bd3 ba2.4k sqft2937 Lakeshore Ave, Maple Plain, MN 55359For SaleMLS ID #7139470, Jeff J Garthwait, Orono Realty Inc. NorthstarMLS as distributed by MLS GRID
- $750,0005 bd4 ba3.7k sqft12515 Sunset Trl N, Plymouth, MN 55441For SaleMLS ID #7126735, Chan Slettehaugh, Edina Realty, Inc.. NorthstarMLS as distributed by MLS GRID
- $749,0003 bd3 ba1.8k sqft2300 Olive Ave, Wayzata, MN 55391For SaleMLS ID #7135852, Lori P Schneck, Coldwell Banker Realty. NorthstarMLS as distributed by MLS GRID
- $699,9004 bd3 ba3.4k sqft2530 Old Beach Rd, Wayzata, MN 55391For SaleMLS ID #7094797, Timothy D. Landon, RE/MAX Advantage Plus. NorthstarMLS as distributed by MLS GRID
- $720,0004 bd4 ba3.3k sqft14823 Walker Pl, Minnetonka, MN 55345For SaleMLS ID #7124361, Tracy Knudsen, RE/MAX Advantage Plus. NorthstarMLS as distributed by MLS GRID
- $825,0004 bd3 ba3.7k sqft3580 Fairway Dr, Minnetonka, MN 55305For SaleMLS ID #7094132, Emma Page, Boone Realty LLC. NorthstarMLS as distributed by MLS GRID
- $725,0004 bd5 ba3.4k sqft16724 Blenheim Way, Minnetonka, MN 55345For SaleMLS ID #7146499, Mark P. Abdel, RE/MAX Advantage Plus. NorthstarMLS as distributed by MLS GRID
