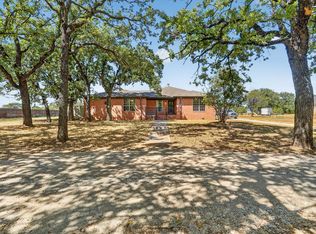
Space, flexibility, and opportunity! This unique property offers the best of both worlds—a comfortable residential setup with exciting potential for multigenerational living, rental income, or even a live-in business in a rapidly developing area just off I-20 at the Brock exit. The main home offers approximately 2,800 sq ft, complemented by an approximately 880 sq ft additional dwelling-ADU, guest house, or potential office space. Together, the property features two full kitchens, three full bathrooms, two laundry areas, five rooms or flex spaces, and three living or open areas, providing plenty of room for family, guests, employees, clients, or renters. The layout makes this property especially appealing for multigenerational living, an owner looking to operate a business from home, or an investor seeking a property with multiple potential income-producing uses. The additional dwelling could provide separate living quarters, guest accommodations, rental potential, or dedicated space for a home-based business.
According to the owner, the main home was remodeled from the floor up, including the roof, approximately in 2023, while the tiny home was built out approximately one year ago. The septic system and water tap were installed just months ago. All information provided is considered reliable and true but not guaranteed. Buyer to independently verify square footage, zoning, permitted uses, and suitability for any intended residential, rental, or business use.
For sale
$550,000
5098 Fairview Rd, Millsap, TX 76066
5beds
3,680sqft
Single Family Residence
Built in 2003
0.52 Acres Lot
$-- Zestimate®
$149/sqft
$-- HOA
What's special
Two laundry areasComfortable residential setupTwo full kitchens
- 1 day
- 82
- 2
Zillow last checked:
Listing updated:
Listed by:
Jennifer Cox 0758764 682-558-0005,
Arise Capital Real Estate 682-558-0005
Source: NTREIS,MLS#: 21405942
Facts & features
Interior
Bedrooms & bathrooms
- Bedrooms: 5
- Bathrooms: 3
- Full bathrooms: 3
Primary bedroom
- Features: En Suite Bathroom
- Level: First
- Dimensions: 0 x 0
Primary bedroom
- Features: En Suite Bathroom, Separate Shower
- Level: First
- Dimensions: 0 x 0
Bedroom
- Level: First
- Dimensions: 0 x 0
Primary bathroom
- Features: Built-in Features, En Suite Bathroom, Garden Tub/Roman Tub, Separate Shower
- Level: First
- Dimensions: 0 x 0
Other
- Features: En Suite Bathroom
- Level: First
- Dimensions: 0 x 0
Living room
- Features: Fireplace
- Level: First
- Dimensions: 0 x 0
Office
- Level: First
- Dimensions: 0 x 0
Heating
- Central, Fireplace(s)
Cooling
- Central Air, Ceiling Fan(s), Electric
Appliances
- Included: Dishwasher, Electric Cooktop, Disposal, Gas Water Heater, Ice Maker, Refrigerator, Trash Compactor
Features
- Built-in Features, Decorative/Designer Lighting Fixtures, Eat-in Kitchen, Granite Counters, High Speed Internet, In-Law Floorplan, Kitchen Island, Multiple Master Suites, Open Floorplan, Cable TV, Walk-In Closet(s)
- Has basement: No
- Number of fireplaces: 1
- Fireplace features: Living Room
Interior area
- Total interior livable area: 3,680 sqft
Video & virtual tour
Property
Parking
- Parking features: Additional Parking, No Garage, Outside, Oversized
Features
- Levels: One
- Stories: 1
- Pool features: None
- Fencing: Back Yard
Lot
- Size: 0.52 Acres
Details
- Additional structures: Guest House, Workshop
- Parcel number: R000068609
Construction
Type & style
- Home type: SingleFamily
- Architectural style: Detached
- Property subtype: Single Family Residence
Materials
- Brick
- Foundation: Block, Pillar/Post/Pier
- Roof: Composition
Condition
- Year built: 2003
Utilities & green energy
- Sewer: Septic Tank
- Water: Community/Coop
- Utilities for property: Electricity Available, Electricity Connected, None, Septic Available, Separate Meters, Water Available, Cable Available
Community & HOA
Community
- Subdivision: None
HOA
- Has HOA: No
Location
- Region: Millsap
Financial & listing details
- Price per square foot: $149/sqft
- Date on market: 10/10/2026
- Cumulative days on market: 4 days
- Listing terms: Cash,Conventional,1031 Exchange,FHA,Other,VA Loan
- Exclusions: All person items not negotiated into the sales contract
- Road surface type: Asphalt
Estimated market value
Not available
Estimated sales range
Not available
Not available
Price history
| Date | Event | Price |
|---|---|---|
| 10/10/2026 | Listed for sale | $550,000$149/sqft |
Source: NTREIS #21405942 Report a problem | ||
Public tax history
Tax history is unavailable.
Monthly payment
Est. payment
Payment breakdown
Explore the cost of this home by adjusting the details. Changes won't be saved.Climate risks
Neighborhood: 76066
Nearby schools
Schools provided by the listing agent
- Elementary: Brock
- Middle: Brock
- High: Brock
- District: Brock ISD
Source: NTREIS. This data may not be complete. We recommend contacting the local school district to confirm school assignments for this home.
- $635,000-- bd-- ba1.5k sqft7500 W Interstate Highway 20, Weatherford, TX 76088Off Market
- $370,900-- bd-- ba1.1k sqft7500 W Interstate Highway 20, Weatherford, TX 76088Off Market
- $--23 acres5001 Fairview Rd, Millsap, TX 76066Sold

- $435,600-- bd-- ba-- sqft7455 Quanah Hill Rd, Weatherford, TX 76087Off Market
Similar homes
- $599,9004 bd2 ba2k sqft470 Wilson Bend Rd, Millsap, TX 76066For Sale
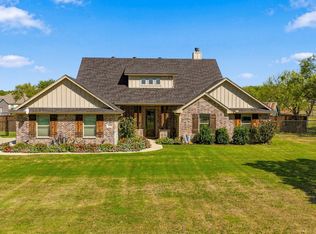 MLS ID #21406530, Kelli Frost Boyd. NTREIS
 - $570,0004 bd3 ba2.4k sqft134 Buddy Ct, Millsap, TX 76066For Sale
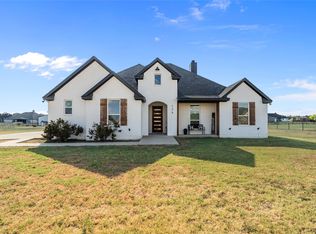 MLS ID #21379408, Constance Cannon. NTREIS
 - $624,9994 bd2 ba2.4k sqft210 Saddle Club Rd, Weatherford, TX 76088For Sale
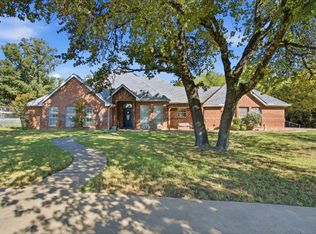 MLS ID #21406978, Jake Link. NTREIS
 - $600,0004 bd3 ba2.3k sqft3520 Old Dennis Rd, Weatherford, TX 76087For Sale
 MLS ID #21382239, David Allison. NTREIS
