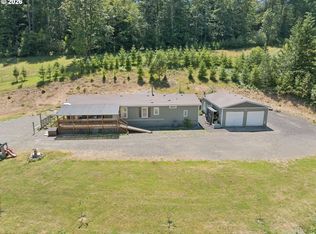
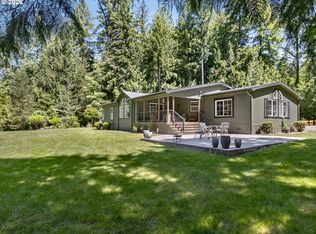
Tucked away on 11.4 private acres just minutes from downtown Sandy, this exceptional horse and hobby property offers the perfect balance of peaceful seclusion and everyday convenience. Thoughtfully updated and meticulously maintained, the home and grounds reflect true pride of ownership throughout. From the landscaped yard and vibrant dahlia garden to the well-kept pastures and outbuildings, this property has been cared for with incredible attention to detail. Recent home updates include a remodeled kitchen and primary bath, new Milgard windows, new decks, new sauna, new well house, updated mini-split system, new woodstove, off-grid generator wiring, new septic tank, and more. A covered deck provides the perfect place to relax and enjoy the peaceful surroundings. Ideal for country living, the property includes two barns for horses, chickens, hay, and equipment, plus approximately 5 acres of fenced and cross-fenced pasture. An additional 4 acres of trees offer privacy and scenic beauty. Detached garage/shop includes two garage bays, generous storage/workspace, plus extra carport parking. RV parking features 30-amp hookup and water access. Enjoy territorial views, including beautiful Mt. Hood views from the pasture, all in a quiet setting with low property taxes. Conveniently located approx. 10 minutes to downtown Sandy, 15 minutes to hiking trails, 30 minutes to Government Camp, and 45 minutes to Timberline Lodge. A rare opportunity to own a truly special acreage property in an unbeatable location.
Active
Price cut: $25.5K (7/16)
$749,500
50995 SE Baty Rd, Sandy, OR 97055
3beds
1,794sqft
Residential, Manufactured Home
Built in 1979
11.4 Acres Lot
$-- Zestimate®
$418/sqft
$-- HOA
What's special
Landscaped yardNew saunaWell-kept pasturesRemodeled kitchenNew decksNew milgard windowsExtra carport parking
- 108 days
- 379
- 22
Zillow last checked:
Listing updated:
Listed by:
Tim Sellers 503-668-8050,
Berkshire Hathaway HomeServices NW Real Estate,
Alexis Baty 503-951-3687,
Berkshire Hathaway HomeServices NW Real Estate
Source: RMLS (OR),MLS#: 133071888
Facts & features
Interior
Bedrooms & bathrooms
- Bedrooms: 3
- Bathrooms: 2
- Full bathrooms: 2
- Main level bathrooms: 2
Rooms
- Room types: Bedroom 2, Bedroom 3, Dining Room, Family Room, Kitchen, Living Room, Primary Bedroom
Primary bedroom
- Features: Bathroom, Closet, Wallto Wall Carpet
- Level: Main
- Area: 195
- Dimensions: 13 x 15
Bedroom 2
- Features: Closet, Wallto Wall Carpet
- Level: Main
- Area: 120
- Dimensions: 10 x 12
Bedroom 3
- Features: Closet, Wallto Wall Carpet
- Level: Main
- Area: 120
- Dimensions: 10 x 12
Dining room
- Features: Builtin Features, Wallto Wall Carpet
- Level: Main
- Area: 110
- Dimensions: 11 x 10
Family room
- Features: Wallto Wall Carpet, Wood Stove
- Level: Main
- Area: 182
- Dimensions: 14 x 13
Kitchen
- Features: Builtin Range, Cook Island, Dishwasher, Pantry, Builtin Oven, Free Standing Refrigerator
- Level: Main
- Area: 256
- Width: 16
Living room
- Features: Wallto Wall Carpet
- Level: Main
- Area: 416
- Dimensions: 16 x 26
Heating
- Mini Split, Wood Stove
Cooling
- Has cooling: Yes
Appliances
- Included: Built In Oven, Built-In Range, Dishwasher, Free-Standing Refrigerator, Range Hood, Washer/Dryer, Electric Water Heater
- Laundry: Laundry Room
Features
- High Speed Internet, Closet, Built-in Features, Cook Island, Pantry, Bathroom
- Flooring: Engineered Hardwood, Luxury Vinyl Plank, Wall to Wall Carpet
- Windows: Double Pane Windows, Vinyl Frames
- Basement: Crawl Space
- Number of fireplaces: 1
- Fireplace features: Wood Burning, Wood Burning Stove
Interior area
- Total structure area: 1,794
- Total interior livable area: 1,794 sqft
Video & virtual tour
Property
Parking
- Total spaces: 4
- Parking features: Covered, Driveway, RV Access/Parking, RV Boat Storage, Carport, Detached
- Garage spaces: 4
- Has carport: Yes
- Has uncovered spaces: Yes
Accessibility
- Accessibility features: Main Floor Bedroom Bath, Minimal Steps, One Level, Parking, Accessibility
Features
- Stories: 1
- Patio & porch: Covered Deck, Deck
- Exterior features: Garden, Raised Beds, RV Hookup, Sauna, Yard
- Fencing: Cross Fenced,Electric,Fenced
- Has view: Yes
- View description: Mountain(s), Territorial, Trees/Woods
Lot
- Size: 11.4 Acres
- Features: Gated, Gentle Sloping, Level, Pasture, Secluded, Trees, Acres 10 to 20
Details
- Additional structures: Barn, Outbuilding, RVHookup, RVBoatStorage, ToolShed
- Parcel number: 00695661
- Zoning: EFU,TBR
Construction
Type & style
- Home type: MobileManufactured
- Property subtype: Residential, Manufactured Home
Materials
- Aluminum Siding
- Foundation: Skirting
- Roof: Metal
Condition
- Updated/Remodeled
- New construction: No
- Year built: 1979
Utilities & green energy
- Electric: Available
- Sewer: Septic Tank
- Water: Well
- Utilities for property: DSL
Community & HOA
Community
- Subdivision: Firwood Neighbors
HOA
- Has HOA: No
Location
- Region: Sandy
Financial & listing details
- Price per square foot: $418/sqft
- Tax assessed value: $47,250
- Annual tax amount: $264
- Date on market: 5/13/2026
- Listing terms: Cash,Conventional,FHA,VA Loan
- Electric utility on property: Yes
- Road surface type: Paved
- Body type: Double Wide
Estimated market value
Not available
Estimated sales range
Not available
Not available
Price history
| Date | Event | Price |
|---|---|---|
| 7/16/2026 | Price change | $749,500-3.3%$418/sqft |
Source:  RMLS (OR) #133071888 Report a problem RMLS (OR) #133071888 Report a problem | ||
| 7/1/2026 | Price change | $775,000-2.5%$432/sqft |
Source: RMLS (OR) #133071888 Report a problem | ||
| 5/13/2026 | Listed for sale | $795,000+205.8%$443/sqft |
Source: RMLS (OR) #133071888 Report a problem | ||
| 4/21/2005 | Sold | $259,950$145/sqft |
Source: Agent Provided Report a problem | ||
Public tax history
| Year | Property taxes | Tax assessment |
|---|---|---|
| 2025 | $620 -9.3% | $47,250 -9.8% |
| 2024 | $683 +1.5% | $52,374 +3% |
| 2023 | $673 +3.8% | $50,849 +3% |
| 2022 | $649 +15.9% | $49,368 +13.6% |
| 2021 | $560 -1.4% | $43,470 -1.1% |
| 2020 | $567 +5.3% | $43,950 +8% |
| 2019 | $539 +8.4% | $40,680 +8.6% |
| 2018 | $497 | $37,470 +8.3% |
| 2017 | $497 +21.6% | $34,600 +12.2% |
| 2016 | $409 | $30,830 +3.2% |
| 2015 | $409 +3.1% | $29,880 +2% |
| 2014 | $397 +4.7% | $29,290 +3.2% |
| 2013 | $379 -4.4% | $28,370 -3.4% |
| 2012 | $396 -3.4% | $29,370 -4% |
| 2011 | $410 -2.2% | $30,600 -2.4% |
| 2010 | $419 -11% | $31,340 -10.9% |
| 2009 | $472 +16.5% | $35,160 -5.1% |
| 2008 | $405 -7.3% | $37,050 -4.8% |
| 2007 | $437 +1% | $38,920 -1.3% |
| 2006 | $433 -2.7% | $39,450 -2.8% |
| 2005 | $445 | $40,600 |
Find assessor info on the county website
Monthly payment
Climate risks
Neighborhood: 97055
Nearby schools
Schools provided by the listing agent
- Elementary: Firwood
- Middle: Cedar Ridge
- High: Sandy
Source: RMLS (OR). This data may not be complete. We recommend contacting the local school district to confirm school assignments for this home.
Similar homes
- $625,0003 bd2 ba1.8k sqft53295 E Marmot Rd, Sandy, OR 97055Active
 MLS ID #744349339, Jake Panko, Pellego, LLC. RMLS (OR)
 - $910,0004 bd4 ba2.2k sqft50775 SE Baty Rd, Sandy, OR 97055Active
 MLS ID #625956964, Tammie Crane, Homes by Crane. RMLS (OR)
 - $820,0003 bd2 ba2.2k sqft41660 SE Bacon Creek Ln, Sandy, OR 97055Active
 MLS ID #252274753, Cheryle Clunes, Soldera Properties, Inc. RMLS (OR)
 - $673,0003 bd3 ba2.1k sqft53395 E Sylvan Dr, Sandy, OR 97055Active
 MLS ID #370720917, Nicholle Temneanu, John L. Scott Sandy. RMLS (OR)
 - $619,0003 bd2 ba1.7k sqft41180 SE Kubitz Rd, Sandy, OR 97055ActiveMLS ID #652528173, Patrick Fry, Premiere Property Group LLC. RMLS (OR)
- $799,0005 bd3 ba2.6k sqft50136 SE Weber Rd, Sandy, OR 97055ActiveMLS ID #202322371, Lindsay Taylor, Keller Williams Realty Portland Elite. RMLS (OR)
- $879,0003 bd2 ba1.6k sqft53221 E Marmot Rd, Sandy, OR 97055ActiveMLS ID #185675486, Michelle Way, Exclusive Homes Real Estate. RMLS (OR)
- $944,0003 bd2 ba2.3k sqft19368 SE Summertime Dr, Sandy, OR 97055For Sale
 MLS ID #844633, JAMISON ALBRECHT, Homesmart Realty Group. WVMLS
 - $569,9003 bd2 ba1.9k sqft41051 SE Coalman Rd, Sandy, OR 97055ActiveMLS ID #358990540, Tim Sellers, Berkshire Hathaway HomeServices NW Real Estate. RMLS (OR)
- $999,9953 bd2 ba2.3k sqft23320 SE Bornstedt Rd, Sandy, OR 97055ActiveMLS ID #551055388, Stacie Loders, RE/MAX Advantage Group. RMLS (OR)
- $515,0004 bd2 ba2.3k sqft54010 E Alder Heights Rd, Sandy, OR 97055ActiveMLS ID #422299631, Monique Farinha, Premiere Property Group LLC. RMLS (OR)
- $459,9002 bd2 ba1.4k sqft23320 SE Firwood Rd, Sandy, OR 97055ActiveMLS ID #774199169, Melissa Hill, Premiere Property Group LLC. RMLS (OR)
- $750,0004 bd3 ba2.6k sqft39105 SE Gordon Creek Rd, Corbett, OR 97019ActiveMLS ID #687294482, Justine Gamble, Summa Real Estate Group. RMLS (OR)
- $700,0004 bd3 ba2.2k sqft68080 E Maple St, Welches, OR 97067ActiveMLS ID #209999474, Liz Warren, Premiere Property Group LLC. RMLS (OR)
- $799,0003 bd2 ba1.9k sqft18460 S Clark Ln, Oregon City, OR 97045ActiveMLS ID #216995090, Jim McCartan, Cascade Hasson Sotheby's International Realty. RMLS (OR)
- $649,9003 bd2 ba1.4k sqft29795 SE Gruber Rd, Estacada, OR 97023ActiveMLS ID #738924629, Heather Randall, eXp Realty, LLC. RMLS (OR)
- $599,8003 bd2 ba1.2k sqft66295 E Crystal Creek Rd, Brightwood, OR 97011ActiveMLS ID #623746846, Christopher Kelly, Berkshire Hathaway HomeServices NW Real Estate. RMLS (OR)
- $795,0003 bd3 ba2.1k sqft11900 SE Zion Hill Dr, Damascus, OR 97089ActiveMLS ID #371420452, Dianne Hagan, Premiere Property Group, LLC. RMLS (OR)
- $749,9504 bd3 ba2.1k sqft16544 SE Van Zyl Dr, Damascus, OR 97089ActiveMLS ID #662361507, Nancy Kelly, Harcourts Real Estate Network Group. RMLS (OR)
- $469,9994 bd2 ba1.4k sqft18035 Bodley Ct, Sandy, OR 97055ActiveMLS ID #782756863, Greg Rosen, Pacific Pioneer Real Estate. RMLS (OR)
