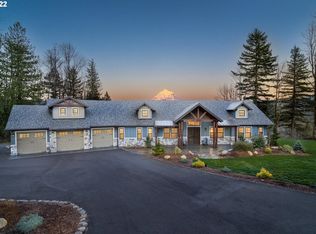
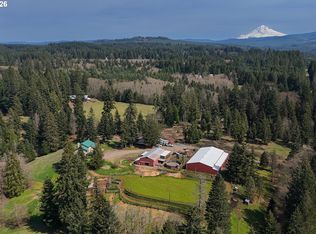
There are homes with a view of Mt. Hood, though few capture it quite like this. Privately positioned on 17.13 acres at the end of a gated road, this newly completed custom residence was designed to make the mountain part of everyday life. From the moment you step inside, Mt. Hood becomes part of the home, framed through expansive windows in the great room, kitchen, breakfast nook and both primary suites. Soaring 20-foot ceilings, exposed beams, wood floors and knotty alder millwork create a refined Northwest feel that is both impressive and inviting. At the heart of the home, the kitchen pairs craftsmanship with function, featuring a generous island, JennAir RISE appliances, double ovens, a six-burner gas range and butler’s pantry. The breakfast nook offers its own fireplace and another framed view of Mt. Hood, while the open great room and spacious dining area provide room to gather on a grander scale. Two beautifully appointed primary suites each capture Mt. Hood views and offer ensuite bathrooms for comfort and privacy. An office and a den provide flexible space for work, guests, or hobbies. The 3,335 sqft finished main level is complemented by approx. 2,500+ sqft of unfinished lower-level space offering remarkable potential for future expansion, thoughtfully framed to accommodate future windows and an interior staircase. An oversized three-car garage offers attic storage, and a 24kW Generac generator adds year-around peace of mind. Four-foot-wide halls and 36-inch doors add comfort and accessibility. The acreage extends behind the home, giving the owner greater control over trees that frame and help preserve the Mt. Hood view. Just 28 miles to Timberline Lodge and 33 miles to Mt. Hood Meadows, with year-round recreation including skiing, hiking, biking and fishing. Sandy is less than 10 miles away for everyday conveniences, with Portland still within easy reach. Come see the view, explore the possibilities, and imagine making this extraordinary home your own.
Active
$2,300,000
18850 SE Baty Rd, Sandy, OR 97055
2beds
3,335sqft
Residential, Single Family Residence
Built in 2026
17.13 Acres Lot
$-- Zestimate®
$690/sqft
$-- HOA
What's special
Knotty alder millworkSix-burner gas rangeSpacious dining areaExposed beamsWood floorsOpen great roomDouble ovens
- 3 days
- 307
- 29
Zillow last checked:
Listing updated:
Listed by:
Brett Bissell 503-800-9000,
Bissell Homes,
Karen Bissell 503-333-8844,
Bissell Homes
Source: RMLS (OR),MLS#: 134483625
Facts & features
Interior
Bedrooms & bathrooms
- Bedrooms: 2
- Bathrooms: 4
- Full bathrooms: 4
- Main level bathrooms: 4
Rooms
- Room types: Office, Den, EatingArea, Bedroom 2, Dining Room, Family Room, Kitchen, Living Room, Primary Bedroom
Primary bedroom
- Features: Builtin Features, Ceiling Fan, Fireplace, Rollin Shower, Double Sinks, Ensuite, Granite, Slate Flooring, Solid Surface Countertop, Vaulted Ceiling, Walkin Closet, Wallto Wall Carpet
- Level: Main
Bedroom 2
- Features: Builtin Features, Ceiling Fan, Rollin Shower, Double Sinks, Ensuite, Granite, Slate Flooring, Solid Surface Countertop, Vaulted Ceiling, Walkin Closet, Wallto Wall Carpet
- Level: Main
Dining room
- Features: Wood Floors
- Level: Main
Kitchen
- Features: Cook Island, Dishwasher, Gas Appliances, Gourmet Kitchen, Microwave, Butlers Pantry, Double Oven, Free Standing Range, Free Standing Refrigerator, Granite, Solid Surface Countertop, Wood Floors
- Level: Main
Office
- Features: French Doors, Wood Floors
- Level: Main
Heating
- Forced Air, Fireplace(s)
Cooling
- Central Air
Appliances
- Included: Appliance Garage, Built In Oven, Dishwasher, Disposal, Double Oven, Free-Standing Gas Range, Free-Standing Refrigerator, Gas Appliances, Microwave, Range Hood, Stainless Steel Appliance(s), Free-Standing Range, Propane Water Heater, Recirculating Water Heater
- Laundry: Laundry Room
Features
- Ceiling Fan(s), Granite, High Ceilings, Vaulted Ceiling(s), Closet, Built-in Features, Rollin Shower, Double Vanity, Walk-In Closet(s), Cook Island, Gourmet Kitchen, Butlers Pantry
- Flooring: Slate, Tile, Wall to Wall Carpet, Wood
- Doors: French Doors
- Windows: Double Pane Windows, Vinyl Frames
- Basement: Exterior Entry,Full,Unfinished
- Number of fireplaces: 4
- Fireplace features: Propane
Interior area
- Total structure area: 3,335
- Total interior livable area: 3,335 sqft
Video & virtual tour
Property
Parking
- Total spaces: 3
- Parking features: Driveway, Garage Door Opener, Attached, Oversized
- Attached garage spaces: 3
- Has uncovered spaces: Yes
Accessibility
- Accessibility features: Accessible Doors, Accessible Full Bath, Accessible Hallway, Garage On Main, Main Floor Bedroom Bath, Minimal Steps, Natural Lighting, One Level, Rollin Shower, Utility Room On Main, Accessibility
Features
- Stories: 1
- Patio & porch: Porch
- Has view: Yes
- View description: Mountain(s), Territorial, Trees/Woods
Lot
- Size: 17.13 Acres
- Features: Bluff, Gated, Private, Trees, Wooded, Acres 10 to 20
Details
- Parcel number: 00695616
- Zoning: TBR
Construction
Type & style
- Home type: SingleFamily
- Architectural style: Craftsman,Custom Style
- Property subtype: Residential, Single Family Residence
Materials
- Cement Siding
- Foundation: Concrete Perimeter, Stem Wall
- Roof: Composition
Condition
- New Construction
- New construction: Yes
- Year built: 2026
Utilities & green energy
- Gas: Propane
- Sewer: Standard Septic
- Water: Shared Well
Green energy
- Water conservation: Dual Flush Toilet
Community & HOA
Community
- Security: Fire Sprinkler System, Security Gate
HOA
- Has HOA: No
- Amenities included: Gated
Location
- Region: Sandy
Financial & listing details
- Price per square foot: $690/sqft
- Tax assessed value: $1,199,646
- Annual tax amount: $5,081
- Date on market: 10/8/2026
- Listing terms: Cash,Conventional
- Road surface type: Paved
Estimated market value
Not available
Estimated sales range
Not available
Not available
Price history
| Date | Event | Price |
|---|---|---|
| 10/8/2026 | Listed for sale | $2,300,000+922.2%$690/sqft |
Source:  RMLS (OR) #134483625 Report a problem RMLS (OR) #134483625 Report a problem | ||
| 8/21/2020 | Sold | $225,000$67/sqft |
Source: RMLS (OR) #19699975 Report a problem | ||
Public tax history
| Year | Property taxes | Tax assessment |
|---|---|---|
| 2025 | $5,081 +74.3% | $366,931 +68.5% |
| 2024 | $2,915 +2.6% | $217,825 +2.9% |
| 2023 | $2,843 -58.9% | $211,600 -58.8% |
| 2022 | $6,923 +18401.6% | $514,070 +71002.4% |
| 2021 | $37 +20.5% | $723 +4.2% |
| 2020 | $31 -14.3% | $694 +2.1% |
| 2019 | $36 +24.8% | $680 +2.1% |
| 2018 | $29 | $666 +3.3% |
| 2017 | $29 -3.7% | $645 +2.4% |
| 2016 | $30 | $630 +3.4% |
| 2015 | $30 +0.6% | $609 +2.5% |
| 2014 | $30 | $594 |
Find assessor info on the county website
Monthly payment
Est. payment
Payment breakdown
Explore the cost of this home by adjusting the details. Changes won't be saved.Climate risks
Neighborhood: 97055
Nearby schools
Schools provided by the listing agent
- Elementary: Firwood
- Middle: Cedar Ridge
- High: Sandy
Source: RMLS (OR). This data may not be complete. We recommend contacting the local school district to confirm school assignments for this home.
Similar homes
- $2,950,0003 bd3 ba4.3k sqft40818 SE Trubel Rd, Sandy, OR 97055Active

 MLS ID #634414946, Debra Mills, Oregon First. RMLS (OR)
 - $1,150,0005 bd3 ba3.7k sqft44174 SE Pagh Rd, Sandy, OR 97055Active
 MLS ID #421034653, Natasha Ochs, HomeSmart Realty Group. RMLS (OR)
 - $1,799,0003 bd3 ba3k sqft43815 SE Herrick Rd, Sandy, OR 97055Active
 MLS ID #542300724, Rich Stark, Rich Stark Realty. RMLS (OR)
 - $1,500,0005 bd4 ba3.2k sqft43737 SE Erin Ln, Sandy, OR 97055Active
 MLS ID #429019918, Christi Keating, Hybrid Real Estate. RMLS (OR)
 - $1,699,0004 bd5 ba4.4k sqft37363 SE Hauglum Rd, Sandy, OR 97055ActiveMLS ID #655716758, Adrian Olmstead, Cascade Hasson Sotheby's International Realty. RMLS (OR)
- $2,995,0003 bd3 ba2.4k sqft16370 Bell St, Sandy, OR 97055ActiveMLS ID #24679672, Thomas Cale, Cascade Hasson Sotheby's International Realty. RMLS (OR)
- $1,250,0004 bd3 ba3.6k sqft44751 SE Wildcat Mountain Dr, Sandy, OR 97055ActiveMLS ID #694291854, Nick Shivers, eXp Realty, LLC. RMLS (OR)
- $1,349,9004 bd5 ba2.7k sqft17150 SE Ten Eyck Rd, Sandy, OR 97055ActiveMLS ID #396748295, Kristylinn Sequeira, Premiere Property Group, LLC. RMLS (OR)
- $1,350,0004 bd3 ba2.7k sqft42101 SE Locksmith Ln, Sandy, OR 97055ActiveMLS ID #672753933, Ryann Reinhofer, Thoroughbred Real Estate Group Inc. RMLS (OR)
- $1,350,0005 bd1 ba2.2k sqft35300 SE Gunderson Rd, Sandy, OR 97055ActiveMLS ID #361339416, Gabi Carnivali, Oregon First. RMLS (OR)
- $1,349,9004 bd3 ba4.1k sqft41370 SE Bacon Creek Ln, Sandy, OR 97055ActiveMLS ID #574745847, Kimberly Gellatly, Berkshire Hathaway HomeServices NW Real Estate. RMLS (OR)
- $1,199,9004 bd3 ba2.3k sqft35000 SE Colorado Rd, Sandy, OR 97055ActiveMLS ID #158013642, Lindsay Taylor, Keller Williams Realty Portland Elite. RMLS (OR)
- $1,199,0003 bd3 ba2k sqft21994 E Lolo Pass Rd, Rhododendron, OR 97049ActiveMLS ID #567316136, Beth Dillight, Urban Nest Realty. RMLS (OR)
- $2,000,0003 bd4 ba2.3k sqft31625 SE Hinman Ave, Estacada, OR 97023ActiveMLS ID #739634588, Chris Eads, Oregon First. RMLS (OR)
- $1,750,0004 bd4 ba2.9k sqft502 Linda Ln, Washougal, WA 98671ActiveMLS ID #126891911, Patrick Miles, Windermere Northwest Living. RMLS (OR)
- $1,225,0003 bd3 ba3.5k sqft33789 SE Jarl Rd, Boring, OR 97009ActiveMLS ID #683010195, Brian Gentry, Real Broker. RMLS (OR)
- $2,750,0004 bd6 ba4.6k sqft30832 SE Country Living Ln, Boring, OR 97009ActiveMLS ID #333888686, Alex Cristurean, RE/MAX Equity Group. RMLS (OR)
- $2,600,0004 bd4 ba3.2k sqft1929 N 10th St, Washougal, WA 98671ActiveMLS ID #365001841, Kat Tarr, Windermere Northwest Living. RMLS (OR)
- $1,270,0003 bd3 ba4.9k sqft9920 SE Bull Run Rd, Corbett, OR 97019ActiveMLS ID #606605576, Cindy Smith, RE/MAX Equity Group. RMLS (OR)
- $1,900,0004 bd2 ba3.5k sqft16400 SE Highway 224, Damascus, OR 97089ActiveMLS ID #23176556, Kathryn Smith, Mal & Seitz. RMLS (OR)
