WELCOME TO THE GOOD LIFE! Heated Pool, Hot Tub & Room to Entertain! Your own poolside retreat awaits you in this inviting 4-bedroom, 2-bath brick home sitting on .31-acre lot, with comfortable living spaces and a backyard made for relaxing and entertaining. Freshly painted interiors, luxury vinyl plank flooring, and tile create a warm welcome. The spacious floor plan features a formal living and dining room combination, a generous breakfast area, and a cozy family room with a brick fireplace overlooking the pool and patio. The kitchen offers ample counter space and stainless steel appliances. Step outside and enjoy the heated gunite pool, hot tub, and patio, surrounded by a spacious yard with aluminum fencing. Shade drapery transforms the double carport into an inviting gathering space—perfect for entertaining friends or unwinding after a swim. A storage shed keeps tools and outdoor essentials conveniently tucked away. Located just minutes from St. Luke’s School, I-65, hospitals, and downtown Mobile, this home offers easy access to shopping, dining, and interstate connections toward Mississippi and Pensacola. Make every day feel like a getaway—schedule your private showing today!
Active
$350,000
3962 Hillcrest Ln W, Mobile, AL 36693
4beds
2,001sqft
Single Family Residence, Residential
Built in ----
0.31 Acres Lot
$193,000 Zestimate®
$175/sqft
$-- HOA
What's special
Freshly painted interiorsHeated gunite poolHot tubSpacious floor planStainless steel appliancesGenerous breakfast areaComfortable living spaces
- 1 day
- 63
- 12
Zillow last checked:
Listing updated:
Listed by:
Sheree Dees 251-510-1001,
Cooper & Co Inc.
Source: GCMLS,MLS#: 7863873
Facts & features
Interior
Bedrooms & bathrooms
- Bedrooms: 4
- Bathrooms: 2
- Full bathrooms: 2
Heating
- Central, Natural Gas
Cooling
- Ceiling Fan(s), Central Air, Heat Pump
Appliances
- Included: Dishwasher, Disposal, Electric Cooktop, Electric Range, Electric Water Heater, Refrigerator
- Laundry: Laundry Room, Main Level
Features
- Bookcases, Entrance Foyer, High Ceilings 9 ft Lower, Walk-In Closet(s)
- Basement: None
- Has fireplace: Yes
- Fireplace features: Family Room, Living Room
Interior area
- Total structure area: 2,001
- Total interior livable area: 2,001 sqft
Video & virtual tour
Property
Parking
- Total spaces: 3
- Parking features: Carport, Driveway, Kitchen Level, Level Driveway, RV Access/Parking
- Carport spaces: 2
- Has uncovered spaces: Yes
Features
- Levels: One
- Patio & porch: Covered, Patio
- Exterior features: Private Yard, Storage, Other
- Pool features: Gunite, Heated, In Ground
- Has spa: Yes
- Spa features: Private
- Fencing: Back Yard
- Has view: Yes
- Waterfront features: None
Lot
- Size: 0.31 Acres
- Dimensions: 77 x 180 x 76 x 179
- Features: Back Yard
Details
- Parcel number: 2807390006003
Construction
Type & style
- Home type: SingleFamily
- Architectural style: Cottage,Ranch,Traditional
- Property subtype: Single Family Residence, Residential
Materials
- Brick
- Foundation: Brick/Mortar
- Roof: Composition
Utilities & green energy
- Electric: 110 Volts, 220 Volts
- Sewer: Public Sewer
- Water: Public
- Utilities for property: Electricity Available, Natural Gas Available, Sewer Available, Water Available
Green energy
- Energy efficient items: None
Community & HOA
Community
- Features: None
- Subdivision: Pansy Place
Location
- Region: Mobile
Financial & listing details
- Price per square foot: $175/sqft
- Tax assessed value: $193,400
- Annual tax amount: $1,207
- Date on market: 11/5/2026
- Electric utility on property: Yes
- Road surface type: Asphalt
Estimated market value
$193,000
$156,000 - $228,000
$1,486/mo
Price history
| Date | Event | Price |
|---|---|---|
| 11/6/2026 | Listed for sale | $350,000$175/sqft |
Source:  GCMLS #7863873 Report a problem | ||
Public tax history
| Year | Property taxes | Tax assessment |
|---|---|---|
| 2025 | $1,162 | $19,360 +0.3% |
| 2024 | -- | $19,300 -40.1% |
| 2023 | $2,045 +27.1% | $32,200 +27.1% |
| 2022 | $1,609 +136% | $25,340 +99.8% |
| 2021 | $682 +0.5% | $12,680 +0.5% |
| 2020 | $678 +2.1% | $12,620 +1.9% |
| 2019 | $665 -1.5% | $12,380 +1.6% |
| 2018 | $675 +12.1% | $12,180 +8% |
| 2017 | $602 | $11,280 -2.6% |
| 2016 | $602 -7.2% | $11,580 -3.2% |
| 2013 | $649 -4% | $11,960 -4.9% |
| 2010 | $676 +20.9% | $12,580 +27.6% |
| 2003 | $559 | $9,860 |
| 2002 | $559 +8.4% | $9,860 +7.4% |
| 2001 | $516 +27.1% | $9,180 |
| 2000 | $406 | $9,180 |
Find assessor info on the county website
Monthly payment
Est. payment
Payment breakdown
Explore the cost of this home by adjusting the details. Changes won't be saved.Climate risks
Neighborhood: Skyland Park
Nearby schools
Schools provided by the listing agent
- Elementary: Kate Shepard
- Middle: Chastang-Fournier
- High: WP Davidson
Source: GCMLS. This data may not be complete. We recommend contacting the local school district to confirm school assignments for this home.
Similar homes
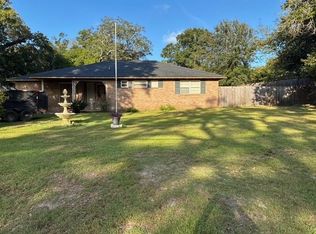
- $350,0004 bd3 ba2.5k sqft906 Azalea Rd, Mobile, AL 36693For Sale
 MLS ID #7820900, Deborah Lucas Robinson, Bellator Real Estate LLC Mobile. GCMLS
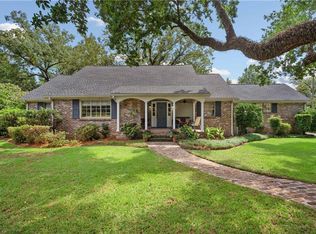
- $360,0004 bd2 ba2.3k sqft1220 Marseille Dr, Mobile, AL 36693For Sale
 MLS ID #7835093, Deborah Lucas Robinson, Bellator Real Estate LLC Mobile. GCMLS
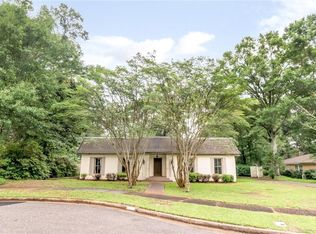
- $344,9004 bd2 ba2.7k sqft3975 Byronell Dr S, Mobile, AL 36693For Sale
 MLS ID #7839165, Samantha Fleming, Keller Williams Mobile. GCMLS
- $315,0004 bd2 ba1.9k sqft4408 Winding Way, Mobile, AL 36693For Sale
 MLS ID #7789240, Kevin Loper, Roberts Brothers West. GCMLS
