Move-in ready, 4 bedrooms, a FORTIFIED roof, and a private backyard—all just 3 miles from the University of South Alabama! Located in a sought-after neighborhood convenient to shopping, restaurants, and grocery stores, this 4-bedroom, 2.5-bath home offers plenty of space inside and out. The spacious floor plan features a family room with newer gas logs, separate living and dining rooms, and a kitchen with a breakfast area. Hardwood floors run throughout the main living areas, with tile in the kitchen and bathrooms. Smooth ceilings and a separate laundry room add to the home’s appeal. Out back, a large covered porch overlooks the fenced, private backyard, creating a great space for relaxing or entertaining. The property also features an irrigation system and a wrought iron solar-powered gate with gate openers for added convenience and privacy. Additional features include a 2024 hot water heater and several appliances that remain with the home—the kitchen refrigerator, washer and dryer, plus an additional refrigerator and freezer located in the storage unit. With a great location, flexible living spaces, valuable updates, and a backyard ready to enjoy, this home is truly move-in ready. Schedule your showing today!
Coming soon
$329,349
5705 Shain St, Mobile, AL 36609
4beds
2,249sqft
Single Family Residence, Residential
Built in 1979
1 Acres Lot
$-- Zestimate®
$146/sqft
$10/mo HOA
What's special
- 2 days |
- 293 |
- 16 |
Zillow last checked:
Listing updated:
Listed by:
Margo Ladner 251-591-2082,
Wellhouse Real Estate West LLC,
Amanda Hayes 251-680-7053,
Wellhouse Real Estate West LLC
Source: GCMLS,MLS#: 7820434
Facts & features
Interior
Bedrooms & bathrooms
- Bedrooms: 4
- Bathrooms: 3
- Full bathrooms: 2
- 1/2 bathrooms: 1
Heating
- Forced Air
Cooling
- Central Air
Appliances
- Included: Dishwasher, Disposal, Double Oven, Electric Cooktop, Electric Range, Gas Water Heater, Microwave, Range Hood, Refrigerator, Washer
- Laundry: Laundry Room
Features
- Walk-In Closet(s)
- Flooring: Hardwood, Carpet
- Basement: None
- Has fireplace: Yes
- Fireplace features: Family Room, Gas Log
Interior area
- Total structure area: 2,249
- Total interior livable area: 2,249 sqft
Property
Parking
- Total spaces: 2
- Parking features: Carport
- Carport spaces: 2
Accessibility
- Accessibility features: Accessible Bedroom, Accessible Entrance
Features
- Levels: One
- Patio & porch: Covered, Rear Porch, Front Porch
- Exterior features: Private Yard, Rain Gutters
- Pool features: None
- Spa features: None
- Fencing: Back Yard,Wrought Iron,Wood
- Has view: Yes
- Waterfront features: None
Lot
- Size: 1 Acres
- Dimensions: 93 x 144 x 90 x 140
- Features: Back Yard, Landscaped, Navigable River On Lot
Details
- Additional structures: None
- Parcel number: R022808284001057
- Special conditions: Real Estate Owned,Agent Related to Seller,Owner/Agent
Construction
Type & style
- Home type: SingleFamily
- Architectural style: Ranch
- Property subtype: Single Family Residence, Residential
Materials
- Foundation: Slab
- Roof: Ridge Vents,Shingle
Condition
- Year built: 1979
Utilities & green energy
- Electric: 110 Volts, 220 Volts in Laundry
- Sewer: Public Sewer
- Water: Public
- Utilities for property: Electricity Available, Natural Gas Available
Green energy
- Energy efficient items: None
Community & HOA
Community
- Features: HOA, Near Schools, Near Shopping, Near Trails/Greenway, Park, Near Public Transport, Sidewalks
- Subdivision: Hampton Court
HOA
- Has HOA: Yes
- HOA fee: $125 annually
Location
- Region: Mobile
Financial & listing details
- Price per square foot: $146/sqft
- Tax assessed value: $257,100
- Annual tax amount: $1,576
- Date on market: 8/12/2026
- Electric utility on property: Yes
- Road surface type: Asphalt, Paved
Foreclosure details
Estimated market value
Not available
Estimated sales range
Not available
Not available
Price history
| Date | Event | Price |
|---|---|---|
| 6/4/2025 | Listing removed | -- |
Source: Owner Report a problem | ||
| 10/9/2020 | Sold | $241,500-10.6%$107/sqft |
Source:  Baldwin Realtors #303425 Report a problem Baldwin Realtors #303425 Report a problem | ||
| 8/17/2020 | Price change | $270,000-1.8%$120/sqft |
Source: Owner Report a problem | ||
| 8/10/2020 | Price change | $274,900+2.6%$122/sqft |
Source: Owner Report a problem | ||
| 7/13/2020 | Listed for sale | $267,900+21%$119/sqft |
Source: Owner Report a problem | ||
| 6/13/2007 | Sold | $221,400$98/sqft |
Source: Public Record Report a problem | ||
Public tax history
| Year | Property taxes | Tax assessment |
|---|---|---|
| 2025 | $1,566 -2% | $25,720 -1.9% |
| 2024 | $1,598 +1.4% | $26,220 +1.3% |
| 2023 | $1,576 +7% | $25,880 +6.7% |
| 2022 | $1,474 +18.7% | $24,260 +17.8% |
| 2021 | $1,241 +16.4% | $20,600 +15.5% |
| 2020 | $1,066 +1.2% | $17,840 +1.1% |
| 2019 | $1,053 -0.9% | $17,640 +5.8% |
| 2018 | $1,063 -4% | $16,680 -9.8% |
| 2017 | $1,108 | $18,500 +9.7% |
| 2016 | $1,108 +9% | $16,860 +1.9% |
| 2013 | $1,016 -11.2% | $16,540 -13.3% |
| 2010 | $1,145 +54.5% | $19,080 +50% |
| 2003 | $741 | $12,720 |
| 2002 | $741 +3.4% | $12,720 +3.1% |
| 2001 | $717 +26% | $12,340 |
| 2000 | $569 | $12,340 |
Find assessor info on the county website
Monthly payment
Climate risks
Neighborhood: Berkleigh
Nearby schools
GreatSchools rating
- 5/10Er Dickson Elementary SchoolGrades: PK-5Distance: 1.2 mi
- 2/10Burns Middle SchoolGrades: 6-8Distance: 3.5 mi
- 6/10WP Davidson High SchoolGrades: 9-12Distance: 1.7 mi
Schools provided by the listing agent
- Elementary: ER Dickson
- Middle: Burns
- High: WP Davidson
Source: GCMLS. This data may not be complete. We recommend contacting the local school district to confirm school assignments for this home.
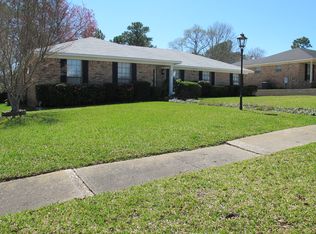
- $330,6004 bd3 ba2.7k sqft5709 Shain St, Mobile, AL 36609Off Market
- $255,700-- bd1 ba2.2k sqft1054 Regal Dr, Mobile, AL 36609Off Market
- $349,5003 bd3 ba2.6k sqft1051 Aberdeen Ct N, Mobile, AL 36609Off Market
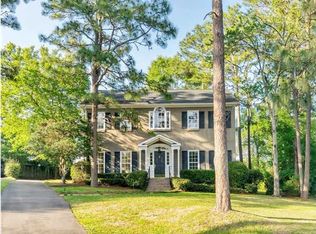
- $316,6004 bd3 ba2.2k sqft5713 Shain St, Mobile, AL 36609Off Market
- $311,7004 bd2 ba2.9k sqft5704 Shain St, Mobile, AL 36609Off Market
- $233,5003 bd3 ba2.4k sqft1055 Aberdeen Ct N, Mobile, AL 36609Sold
- $342,0004 bd2 ba2.3k sqft1024 Regal Dr, Mobile, AL 36609Sold
- $50,000-- sqft1058 Regal Dr, Mobile, AL 36609Off Market
A local agent can set up tours, give advice and negotiate with sellers.
Similar homes
- $339,9004 bd3 ba2.6k sqft4215 Aurelia St, Mobile, AL 36609For Sale
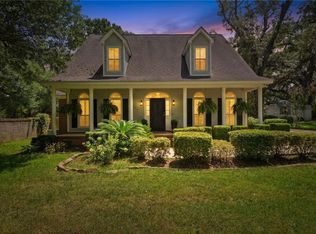 MLS ID #7820308, Rosemary Williams, Cooper & Co Inc. - Cooper. GCMLS
 - $199,9003 bd2 ba1.9k sqft4801 Firestone Dr S, Mobile, AL 36609For Sale
 MLS ID #7820439, Priscilla Hawkins, Prissy Hawkins Real Estate. GCMLS
 - $350,0004 bd2 ba2.1k sqft814 Pinemont Dr, Mobile, AL 36609For Sale
 MLS ID #7811253, Shabbir Hossain, Nexthome Star Real Estate. GCMLS
 - $330,0004 bd2 ba2.2k sqft312 Gaines Ave, Mobile, AL 36609For Sale
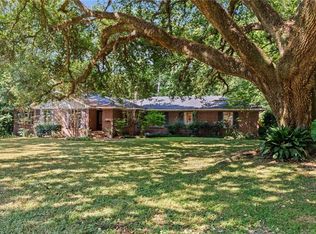 MLS ID #7760273, Brantley Smith, Sam Winter and Company, Inc. GCMLS
 - $--3 bd2 ba2.3k sqft1732 Long Meadow Rd, Mobile, AL 36609AuctionAuction.com 2
- $270,0004 bd3 ba2.1k sqft409 Firestone Dr E, Mobile, AL 36609For SaleMLS ID #7806591, Deidra Wood, Elevate Realty Gulf Coast LLC. GCMLS
- $379,9004 bd3 ba2.8k sqft900 Regents Dr E, Mobile, AL 36609For SaleMLS ID #7805006, Carrie Diamond, Diamond Properties. GCMLS
- $399,9004 bd3 ba2.2k sqft4312 Michael Blvd, Mobile, AL 36609For SaleMLS ID #7805097, Lee Waldrop, Revitalize Realty LLC. GCMLS
- $254,9003 bd2 ba2.1k sqft5812 Fern Valley Rd, Mobile, AL 36609For SaleMLS ID #7811190, Samantha Siddiqi, Keller Williams Mobile. GCMLS
- $--2 bd3 ba1.5k sqft5720 Green Tree Rd, Mobile, AL 36609AuctionAuction.com 1
- $349,0004 bd4 ba3.3k sqft712 Westmoreland Dr W, Mobile, AL 36609For SaleMLS ID #7738826, Michelle Touchton, Courtney & Morris Springhill. GCMLS
- $294,9004 bd3 ba2.6k sqft732 Oak Field Dr, Mobile, AL 36609For SaleMLS ID #7732666, Brandon Norstedt, Better Homes & Gardens RE Platinum Properties. GCMLS
- $290,0004 bd2 ba1.8k sqft1867 Wildwood Pl, Mobile, AL 36609For SaleMLS ID #7808686, Luis Torres, IXL Real Estate-Eastern Shore. GCMLS
- $299,3293 bd2 ba2.1k sqft101 Overhill Rd, Mobile, AL 36608For SaleMLS ID #7814876, Kristen Compretta, Keller Williams Mobile. GCMLS
- $307,0003 bd2 ba1.9k sqft1028 Cross Gates Pl, Mobile, AL 36609For SaleMLS ID #7756035, Becky Miller, Roberts Brothers TREC. GCMLS
- $309,0003 bd2 ba1.9k sqft2016 Marian Dr, Mobile, AL 36695For SaleMLS ID #7816080, Joshua Verde, Wellhouse Real Estate LLC - Mobile. GCMLS
- $284,9004 bd4 ba2.3k sqft804 Henckley Ave, Mobile, AL 36609For SaleMLS ID #7780460, Abby Stimpson, Blue Heron Realty. GCMLS
- $395,0004 bd2 ba2.7k sqft1279 Savannah Dr, Mobile, AL 36609For SaleMLS ID #7803641, Elizabeth Beech, Beck Properties Real Estate. GCMLS
- $--3 bd2 ba1.6k sqft852 Galoway Ave, Mobile, AL 36609AuctionServiceLink Auction
- $395,5004 bd3 ba3.1k sqft1440 Regency Oaks Dr W, Mobile, AL 36609For SaleMLS ID #7795329, Kula Gandy, Roberts Brothers West. GCMLS
