VRM: Sellers will entertain offers between $220,000-$240,000. Welcome home to this beautifully reconstructed home offering fresh updates throughout! Step inside to a spacious living room featuring vinyl flooring that flows seamlessly into the informal dining area, creating an inviting space for everyday living and entertaining. The kitchen offers the same vinyl flooring, new white cabinetry, and stainless steel appliances, giving the space a fresh, modern feel. Conveniently located just off the kitchen is a dedicated laundry room. All bedrooms feature new carpet, while the guest bathroom has been beautifully updated with new tile flooring, a new white vanity, granite countertops, and a tub/shower combination with new tile surround. The spacious primary bedroom offers a private en-suite bathroom featuring new tile flooring, a new white vanity, granite countertops, and a tub/shower combination with new tile surround. Step outside to a large, fenced backyard offering plenty of space for outdoor activities, entertaining, or simply relaxing. With extensive improvements throughout and a functional floor plan, this home is ready for its next chapter! Schedule your private showing today! Listing agent is related to seller. Seller is a licensed realtor in the state of Alabama. Most everything is new!
Active
$220,240
2004 Oakchase Ct, Mobile, AL 36609
3beds
1,230sqft
Single Family Residence, Residential
Built in 1980
10,537 Square Feet Lot
$-- Zestimate®
$179/sqft
$-- HOA
What's special
Large fenced backyardPrivate en-suite bathroomDedicated laundry roomStainless steel appliancesSpacious primary bedroomNew white cabinetry
- 11 hours
- 76
- 11
Zillow last checked:
Listing updated:
Listed by:
Ashley Lambert 251-599-8380,
Wellhouse Real Estate West LLC
Source: GCMLS,MLS#: 7864687
Facts & features
Interior
Bedrooms & bathrooms
- Bedrooms: 3
- Bathrooms: 2
- Full bathrooms: 2
Heating
- Central
Cooling
- Central Air
Appliances
- Included: Dishwasher, Electric Cooktop, Electric Oven
- Laundry: Laundry Room
Features
- Other
- Flooring: Carpet, Ceramic Tile, Vinyl
- Windows: None
- Basement: None
- Has fireplace: No
- Fireplace features: None
Interior area
- Total structure area: 1,230
- Total interior livable area: 1,230 sqft
Property
Parking
- Total spaces: 2
- Parking features: Driveway
- Has uncovered spaces: Yes
Accessibility
- Accessibility features: None
Features
- Levels: One
- Patio & porch: Front Porch
- Exterior features: None
- Pool features: None
- Spa features: None
- Fencing: Back Yard
- Has view: Yes
- View description: Other
- Waterfront features: None
Lot
- Size: 10,537 Square Feet
- Features: Back Yard, Cul-De-Sac, Front Yard, Landscaped
Details
- Additional structures: None
- Parcel number: R02280833300007105
Construction
Type & style
- Home type: SingleFamily
- Architectural style: Traditional
- Property subtype: Single Family Residence, Residential
Materials
- Brick 3 Sided, Vinyl Siding
- Foundation: Slab
- Roof: Shingle
Condition
- Year built: 1980
Utilities & green energy
- Electric: None
- Sewer: Other
- Water: Public
- Utilities for property: None
Green energy
- Energy efficient items: None
Community & HOA
Community
- Features: None
- Subdivision: Oakchase
Location
- Region: Mobile
Financial & listing details
- Price per square foot: $179/sqft
- Tax assessed value: $127,200
- Annual tax amount: $759
- Date on market: 11/6/2026
- Road surface type: None
Estimated market value
Not available
Estimated sales range
Not available
Not available
Price history
| Date | Event | Price |
|---|---|---|
| 11/6/2026 | Listed for sale | $220,240+139.4%$179/sqft |
Source:  GCMLS #7864687 Report a problem | ||
| 1/15/2026 | Sold | $92,000$75/sqft |
Source: Public Record Report a problem | ||
Public tax history
| Year | Property taxes | Tax assessment |
|---|---|---|
| 2025 | $742 | $12,740 |
| 2024 | $742 +14.5% | $12,740 +13.1% |
| 2023 | $648 +12.6% | $11,260 +11.3% |
| 2022 | $576 +8.9% | $10,120 +7.9% |
| 2021 | $529 +11.5% | $9,380 +10.1% |
| 2020 | $474 +3% | $8,520 +2.7% |
| 2019 | $460 -2.1% | $8,300 +5.9% |
| 2018 | $470 +6.6% | $7,840 -2% |
| 2017 | $441 | $8,000 -1% |
| 2016 | $441 +2.1% | $8,080 +3.9% |
| 2013 | $432 -4% | $7,780 -4.4% |
| 2010 | $450 +27.8% | $8,140 +23.3% |
| 2003 | $352 | $6,600 |
| 2002 | $352 +4.9% | $6,600 +4.1% |
| 2001 | $336 +29.3% | $6,340 |
| 2000 | $260 | $6,340 |
Find assessor info on the county website
Monthly payment
Est. payment
Payment breakdown
Explore the cost of this home by adjusting the details. Changes won't be saved.Climate risks
Neighborhood: Claremont
Nearby schools
Schools provided by the listing agent
- Elementary: Olive J Dodge
- Middle: Burns
- High: Murphy
Source: GCMLS. This data may not be complete. We recommend contacting the local school district to confirm school assignments for this home.


Similar homes
- $225,0003 bd2 ba1.4k sqft5824 Woodgate Rd, Mobile, AL 36609For Sale
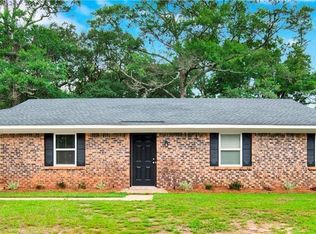 MLS ID #7785814, Tim Mclain, Curtin-Burdette. GCMLS
- $199,5003 bd2 ba1.1k sqft2808 Lloyds Ln, Mobile, AL 36693For Sale
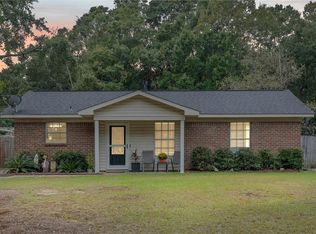 MLS ID #7863231, Jennifer Johnson, Roberts Brothers West. GCMLS
- $239,0003 bd2 ba1.4k sqft2213 Largo Ave, Mobile, AL 36609For Sale
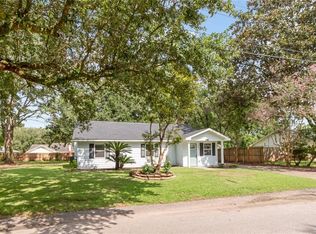 MLS ID #7829680, Heidi Hall, IXL Real Estate LLC. GCMLS
- $225,0003 bd2 ba1.7k sqft802 Schaub Ave, Mobile, AL 36609For Sale
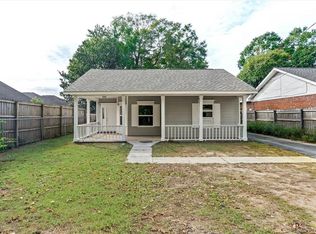 MLS ID #7860003, Sue King, Sam Winter and Company, Inc. GCMLS
