Welcome to 51 Bearberry Road, built by award-winning Geranium in the sought-after Midhurst Valley community of Springwater. This 2618 sq. ft. 4-bedroom, 3.5-bathroom home sits on an impressive 144 ft deep lot backing onto the wooded Hickling Trail and features $91,000 in upgrades.The open-concept main floor features large windows that bring in plenty of natural light while taking advantage of the views of the surrounding trees. The kitchen features stone countertops, an upgraded chef's desk, large pantries and a servery that leads through to the dining area, providing additional storage and prep space.Additional features include a 3-car tandem garage, BBQ gas line, exterior soffit pot lights and interior pot lights in select rooms.With a deep lot, wooded backdrop, spacious layout and 3-car tandem garage, 51 Bearberry Road offers a great setting with convenient access to trails and outdoor space. Price is net of HST based on the Enhanced HST Rebate and purchaser eligibility.
New construction
C$822,900
51 Bearberry Rd, Springwater, ON L9X 2E1
4beds
4baths
Single Family Residence
Built in ----
5,245 Square Feet Lot
$-- Zestimate®
C$--/sqft
C$-- HOA
What's special
Open-concept main floorLarge pantriesBbq gas lineExterior soffit pot lightsSpacious layout
- 22 hours
- 0
- 0
Zillow last checked:
Listing updated:
Listed by:
RIGHT AT HOME REALTY INC.
Source: TRREB,MLS®#: S13736766 Originating MLS®#: Toronto Regional Real Estate Board
Originating MLS®#: Toronto Regional Real Estate BoardFacts & features
Interior
Bedrooms & bathrooms
- Bedrooms: 4
- Bathrooms: 4
Primary bedroom
- Level: Second
- Dimensions: 4.8 x 3.9
Bedroom 2
- Level: Second
- Dimensions: 3.3 x 3.3
Bedroom 3
- Level: Second
- Dimensions: 3 x 2.5
Bedroom 4
- Level: Second
- Dimensions: 3.8 x 2.7
Breakfast
- Level: Ground
- Dimensions: 2.7 x 4
Dining room
- Level: Ground
- Dimensions: 4.3 x 3
Family room
- Level: Ground
- Dimensions: 5.8 x 4
Kitchen
- Level: Ground
- Dimensions: 3.9 x 2.7
Office
- Level: Ground
- Dimensions: 2.4 x 2.4
Heating
- Forced Air, Gas
Cooling
- Central Air
Features
- ERV/HRV
- Basement: Unfinished
- Has fireplace: Yes
Interior area
- Living area range: 2500-3000 null
Property
Parking
- Total spaces: 5
- Parking features: Private Double
- Has garage: Yes
Features
- Stories: 2
- Pool features: None
Lot
- Size: 5,245 Square Feet
Construction
Type & style
- Home type: SingleFamily
- Property subtype: Single Family Residence
Materials
- Brick, Stone
- Foundation: Poured Concrete
- Roof: Asphalt Shingle
Condition
- New construction: Yes
Utilities & green energy
- Sewer: Sewer
Community & HOA
Location
- Region: Springwater
Financial & listing details
- Annual tax amount: C$4,184
- Date on market: 9/2/2026
Price history
Price history is unavailable.
Public tax history
Tax history is unavailable.
Climate risks
Neighborhood: Midhurst
Nearby schools
GreatSchools rating
No schools nearby
We couldn't find any schools near this home.


Similar homes
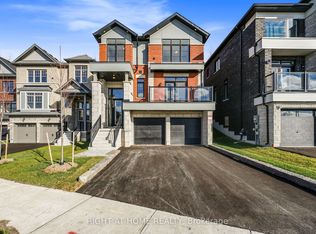
- C$858,9004 bd4 ba-- sqft53 Bearberry Rd, Springwater, ON L9X 2E1For Sale
 MLS ID #S13736756, RIGHT AT HOME REALTY INC.. TRREB

 - C$906,9004 bd4 ba-- sqft48 Daffodil Rd, Springwater, ON L9X 2E1New Construction
 MLS ID #S13736778, RIGHT AT HOME REALTY INC.. TRREB
 - C$999,9004 bd5 ba-- sqft37 Calypso Ave, Springwater, ON L9X 2E3For Sale
 MLS ID #S13736808, RIGHT AT HOME REALTY INC.. TRREB

 - C$835,3104 bd4 ba2.4k sqft8 Daisy St, Springwater, ON L9X 2C5For Sale
 MLS ID #40846355, Jessica Pimentel, Salesperson, Real Broker Ontario Ltd.. ITSO
