A truly one-of-a-kind waterfront residence in Sandpoint's desirable Birch Banks neighborhood, this exceptional property pairs sophisticated mountain-modern design with cutting-edge efficiency and approximately 100 feet of Fry Creek frontage. The 3,700 sq. ft. main residence is a PHIUS Certified high-performance Passive House—one of only 7 in Idaho—designed for extraordinary energy efficiency, indoor air quality, and year-round comfort. Set on 0.48 beautifully developed acres just five minutes from downtown Sandpoint, the property also includes a 900 sq. ft. detached ADU, private dock, and an incredible collection of luxury, recreation, and wellness amenities. The 4-bedroom, 3-bath main home showcases stone and cedar cladding, exposed fir timber ceilings, wide-plank white oak flooring, extensive custom metal and woodwork, and expansive triple-pane architectural windows capturing water and garden views. The open-concept kitchen features custom fir cabinetry, quartz waterfall countertops, Thermador refrigerator and freezer columns, induction cooking, dual oven/microwave, and warming drawer. The adjoining great room is highlighted by three 10-foot windows, a 40-foot custom wood feature wall, vapor fireplace with infrared heat, and a dramatic cantilevered steel and oak staircase with custom glass railing.The main level features the primary suite with custom fir built-ins and a spa-inspired bath with steam shower, plus an additional bedroom and thoughtfully designed living spaces. Designed for age-in-place living, the home offers integrated ramp access, wheelchair-accessible main-level and outdoor spaces, and all essential living areas conveniently located on the main floor. Upstairs there are two additional bedrooms, including one with a private water-view balcony, along with a dedicated sunroom/sleeping porch surrounded by expansive windows overlooking the water and a custom infrared sauna. The lower basement level is designed for entertaining with an additional living room, 327-bottle wine room and a private theater featuring stadium seating, sound-insulating panels, an in-wall 7.2 surround-sound system, and an 85-inch screen. The detached garage includes a beautifully finished 900 sq. ft., 2-bedroom, 1-bath ADU featuring exposed beams, elevated finishes, a private balcony, and mountain and water views. A 550 sq. ft. gym with two MoonBoard climbing walls complements the heated two-car garage and ample conditioned storage. Outside, mature landscaping, Japanese maples, berry gardens, raised garden beds, fountains, a fire pit, hot tub, and extensive irrigation and landscape lighting create a private retreat. Two outdoor entertaining areas include a fully covered kitchen and dining space plus a separate lounge and barbecue area with integrated gas fireplace. Walk down the steps to miles of calm, protected waterways ideal for kayaking, paddle boarding, swimming, fishing, and boating. A 460 sq. ft. dock includes an enclosed slip and two exterior tie-ups. A paved walking and biking path leads toward downtown Sandpoint, while nearly 28 miles of nearby hiking and biking trails offer even more recreation. Complete with high-performance construction including R37 walls, an R60 roof, advanced air sealing, a Zehnder heat-recovery ventilation system with MERV 13 filtration, hydronic heating and cooling, a 12KW solar array, and a 22KW whole-property Generac generator. This is an extraordinary opportunity to experience luxury waterfront living, innovative design, and exceptional efficiency just minutes from downtown Sandpoint. Please see feature sheet for all specific home details.
For sale
$4,900,000
51 Birch Banks Rd, Sagle, ID 83860
6beds
4baths
4,600sqft
Single Family Residence
Built in 2023
0.48 Acres Lot
$4,561,200 Zestimate®
$1,065/sqft
$-- HOA
What's special
- 63 days
- 669
- 47
Zillow last checked:
Listing updated:
Listed by:
Paul Reizen 208-610-1486,
PUREWEST REAL ESTATE,
Jolena Overland 208-255-8870
Source: SELMLS,MLS#: 20262095
Facts & features
Interior
Bedrooms & bathrooms
- Bedrooms: 6
- Bathrooms: 4
- Main level bathrooms: 2
- Main level bedrooms: 2
Rooms
- Room types: Bonus Room, Wine Room, Storage Room, Family Room, Master Bedroom, Media Room, Mud Room, Sunroom, Exercise Room, Utility Room
Primary bedroom
- Description: Custom Fir Bed, Water View, En Suite
- Level: Main
Bedroom 2
- Level: Main
Bedroom 3
- Description: Custom Built-In King Bed, Mountain View
- Level: Second
Bedroom 4
- Description: Balcony, Water Views, Custom Built-Ins
- Level: Second
Bathroom 1
- Description: Master Bath, Steam Shower, Undercabinet Lighting
- Level: Main
Bathroom 2
- Description: Custom Floor To Ceiling Tile, Fir Shelves, Shower
- Level: Main
Bathroom 3
- Description: Custom Teak Shelves, Moroccan Tiles, Shower
- Level: Second
Dining room
- Description: Custom Fir Cabinetry, Designed for 18 Seats
- Level: Main
Family room
- Description: Living/Rec Room, Custom Lighting
- Level: Lower
Kitchen
- Description: Kitchen Island, Quartz Counters, Fir Cabinets
- Level: Main
Living room
- Description: Expansive Windows, Water View, Vaulted Ceiling
- Level: Main
Heating
- Other, Radiant, Electric, Floor Furnace, Natural Gas, Heat Pump, Hot Water, Hydronic, Solar
Cooling
- Air Conditioning
Appliances
- Included: Built In Microwave, Convection Oven, Cooktop, Dishwasher, Disposal, Dryer, Oven, Refrigerator, Washer
- Laundry: Laundry Room, Main Level, Custom Built In Drying Racks, Dual Washer & Dryer
Features
- Sauna, Walk-In Closet(s), High Speed Internet, Wired for Sound, Insulated, Storage, Vaulted Ceiling(s), See Remarks, Sound System, Air Exchange System, Sauna-Private
- Flooring: Wood
- Windows: Triple Pane Windows, Window Coverings, Motorized Win. Covering
- Basement: Full
- Number of fireplaces: 2
- Fireplace features: Alternative Fuel, Built In Fireplace, Gas, Stone, 2 Fireplaces
Interior area
- Total structure area: 4,600
- Total interior livable area: 4,600 sqft
- Finished area above ground: 3,600
- Finished area below ground: 1,000
Video & virtual tour
Property
Parking
- Total spaces: 2
- Parking features: 2 Car Detached, Electricity, Separate Exit, Workshop in Garage, Other, Garage Door Opener, On Street, Off Street, Open, Enclosed
- Garage spaces: 2
- Has uncovered spaces: Yes
Accessibility
- Accessibility features: Handicap Accessible, Accessible Entrance
Features
- Levels: Three Or More
- Stories: 3
- Patio & porch: Breezeway, Covered, Covered Porch, Deck, Patio, Porch
- Exterior features: Balcony, Fire Pit, Outdoor Kitchen
- Fencing: Fenced
- Has view: Yes
- View description: Mountain(s), Water
- Has water view: Yes
- Water view: Water
- Waterfront features: Lake, Other-See Remarks, Water Frontage Location(Tributary), Beach Front(Dock, Sloped), Water Access Type(Private), Water Access Location(Tributary), Water Access, Water Navigation(Docks, Motor Boat, Paddle Boats)
- Body of water: Lake Pend Oreille,Fry Creek
Lot
- Size: 0.48 Acres
- Features: 1 to 5 Miles to City/Town, Irrigation System, Landscaped, Level, Sloped, Sprinklers, Wooded, Mature Trees, Southern Exposure
Details
- Additional structures: Detached, Second Residence, Separate Living Qtrs.
- Parcel number: RP000230010030A
- Zoning description: Suburban
Construction
Type & style
- Home type: SingleFamily
- Architectural style: Contemporary,See Remarks
- Property subtype: Single Family Residence
Materials
- Frame, Masonite, Wood Siding
- Foundation: Concrete Perimeter
- Roof: Composition
Condition
- Resale
- New construction: No
- Year built: 2023
Utilities & green energy
- Sewer: Public Sewer
- Water: Well
- Utilities for property: Electricity Connected, Natural Gas Connected, Phone Connected, Wireless
Community & HOA
Community
- Features: Gated
HOA
- Has HOA: No
Location
- Region: Sagle
Financial & listing details
- Price per square foot: $1,065/sqft
- Tax assessed value: $3,004,957
- Annual tax amount: $13,679
- Date on market: 8/22/2026
- Listing terms: Cash, Conventional
- Ownership: Fee Simple
- Electric utility on property: Yes
- Road surface type: Paved
Estimated market value
$4,561,200
$4.33M - $4.79M
Not available
Price history
| Date | Event | Price |
|---|---|---|
| 8/22/2026 | Listed for sale | $4,900,000+1791.9%$1,065/sqft |
Source:  SELMLS #20262095 Report a problem SELMLS #20262095 Report a problem | ||
| 3/15/2012 | Sold | -- |
Source: eXp Realty #142925202 Report a problem | ||
| 8/13/2011 | Listed for sale | $259,000$56/sqft |
Source: Tomlinson Sotheby's International Realty - Sandpoint Office #21102770 Report a problem | ||
Public tax history
| Year | Property taxes | Tax assessment |
|---|---|---|
| 2025 | $13,679 -7.8% | $3,004,957 -8.7% |
| 2024 | $14,829 +59.1% | $3,290,268 +75% |
| 2023 | $9,320 +125% | $1,880,135 +143.8% |
| 2022 | $4,143 -5.4% | $771,098 +29.1% |
| 2021 | $4,381 -15.7% | $597,289 -9.5% |
| 2020 | $5,194 +7.8% | $660,105 +10.4% |
| 2019 | $4,818 | $598,131 +96.2% |
| 2018 | $4,818 +105.6% | $304,841 +10.6% |
| 2017 | $2,343 -4% | $275,570 -1.4% |
| 2016 | $2,441 | $279,360 +16.6% |
| 2015 | $2,441 +18.3% | $239,510 -4.6% |
| 2014 | $2,064 | $251,010 +3.3% |
| 2013 | -- | $243,065 |
| 2012 | -- | -- |
| 2011 | -- | $366,425 |
| 2010 | -- | -- |
| 2009 | -- | -- |
Find assessor info on the county website
Monthly payment
Est. payment
Payment breakdown
Explore the cost of this home by adjusting the details. Changes won't be saved.Climate risks
Neighborhood: 83860
Nearby schools
Schools provided by the listing agent
- Elementary: Sagle
- Middle: Sandpoint
- High: Sandpoint
Source: SELMLS. This data may not be complete. We recommend contacting the local school district to confirm school assignments for this home.
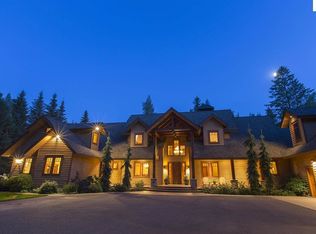
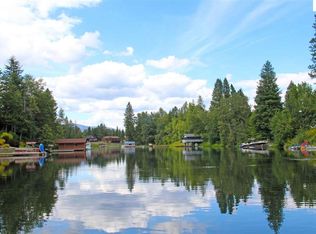
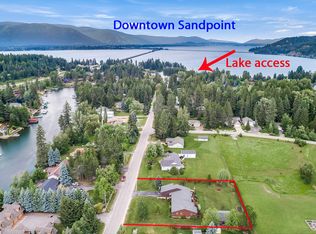
Similar homes
- $3,200,0004 bd4 ba4k sqft37 Birch Haven Dr, Sagle, ID 83860For Sale
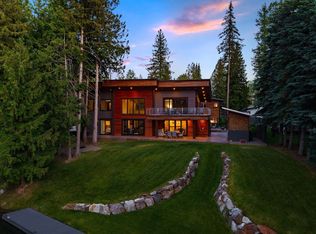
 MLS ID #20261649, Tom Puckett, REALM PARTNERS, LLC. SELMLS
 - $2,950,0005 bd4 ba5k sqft100 Bonita Bay Dr #1-2, Sagle, ID 83860For Sale
 MLS ID #20260414, Eric Skinner, CENTURY 21 RIVERSTONE. SELMLS
 - $2,659,0004 bd3 ba3.4k sqft417 Comeback Bay Ln, Sagle, ID 83860For Sale
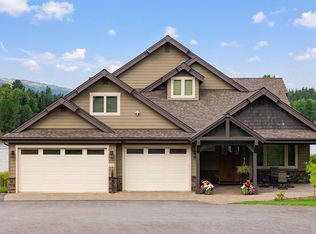 MLS ID #20262017, Charesse Moore, EVERGREEN REALTY. SELMLS
 - $3,500,0004 bd5 ba4k sqft171 Mountain Lake Vista Dr, Sagle, ID 83860For Sale
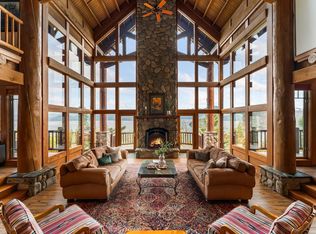 MLS ID #20262400, Karen Battenschlag, TOMLINSON SOTHEBY`S INTL. REAL. SELMLS
 - $4,950,0003 bd3 ba3.5k sqft172 Elk Hills Rd, Sandpoint, ID 83864For SaleMLS ID #20261623, Teague Mullen, REALM PARTNERS, LLC. SELMLS
- $3,970,0004 bd3 ba3.7k sqft417 Ravenwood Dr, Sandpoint, ID 83864For SaleMLS ID #20262164, Tom Puckett, REALM PARTNERS, LLC. SELMLS
- $3,549,0004 bd4 ba5.2k sqft877 Heath Lake Rd, Sagle, ID 83860For SaleMLS ID #20260689, Jackie Suarez, CENTURY 21 RIVERSTONE. SELMLS
- $2,795,0005 bd5 ba4.7k sqft75 Buck Rdg, Sagle, ID 83860For SaleMLS ID #20261207, Michelle Sadewic, CENTURY 21 RIVERSTONE. SELMLS
- $6,970,0004 bd7 ba4.7k sqft717 Olson Dr, Dover, ID 83825For SaleMLS ID #20262172, Tom Puckett, REALM PARTNERS, LLC. SELMLS
- $3,350,0004 bd5 ba3.5k sqft639 Ames Way, Dover, ID 83825For SaleMLS ID #20262223, Laurie Thorpe, PUREWEST REAL ESTATE. SELMLS
- $5,200,0005 bd5 ba4k sqft4 Crystal Springs Rd, Sandpoint, ID 83864New ConstructionMLS ID #20261139, Alison Murphy, NORTHWEST REALTY GROUP. SELMLS
- $4,550,0003 bd5 ba4.8k sqft277 Blizzard Dr, Sandpoint, ID 83864For SaleMLS ID #20261565, Jolena Overland, PUREWEST REAL ESTATE. SELMLS
