Waterfront compound featuring two lots, including a separately platted parcel. Comprehensive Waterfront Home Estate with adjacent lot with shop on Lake Pend Oreille, Idaho. Nestled along the shores of Lake Pend Oreille, this waterfront home offers the perfect blend of comfort, wrap around paved driveway, and scenic beauty. Located on a protected inlet, your boat stays safe from the elements while still providing quick access to open water. This spacious ranch-style home features five bedrooms and 2.5 baths, with a daylight basement that includes a small, updated kitchenette—ideal for guests or extended family. French drains that go down to the water. Inside, you’ll find new flooring, lighting, and paint throughout, along with a kitchen with quartz countertops, a large sink, and a touchless faucet. Step out onto the newly built deck to enjoy sweeping views of Lake Pend Oreille or take a peek a boo sight of Schweitzer Mountain Resort from the front of the home. The properties also include a dock on each parcel, offering easy access for boating and lakeside relaxation. 127 Nancy Road has a bigger dock and a 26' wide x 32' deep shop with overhang storage area. Electricity to shop. Fruit trees and raspberry bushes located throughout property. Separate driveway entrance installed with culvert. One of the closest waterfront properties to town, easy access, located just 10 minutes from Sandpoint—whether by car or boat—this home combines lakeside tranquility with close proximity to town amenities. With no CCRs and this is a rare opportunity to own a truly unique piece of Idaho waterfront living.
For sale
$2,500,000
95-127 Nancy Rd, Sandpoint, ID 83864
5beds
2baths
3,038sqft
Single Family Residence
Built in 1972
1.88 Acres Lot
$-- Zestimate®
$823/sqft
$-- HOA
What's special
Waterfront homeSpacious ranch-style homeDock on each parcelWrap around paved drivewayBigger dockTouchless faucetSmall updated kitchenette
- 2 days
- 404
- 20
Zillow last checked:
Listing updated:
Listed by:
Shelley Healy 208-290-5453,
CENTURY 21 RIVERSTONE
Source: SELMLS,MLS#: 20262533
Facts & features
Interior
Bedrooms & bathrooms
- Bedrooms: 5
- Bathrooms: 2
- Main level bathrooms: 2
- Main level bedrooms: 3
Rooms
- Room types: Bedroom, Storage Room
Primary bedroom
- Description: New Carpet, Ceiling Fan, Paint, Updated Masterbath
- Level: Main
Bedroom 2
- Level: Main
Bedroom 3
- Level: Main
Bedroom 4
- Level: Lower
Bathroom 1
- Level: Main
Bathroom 2
- Description: 1/2 Bath With Laundry
- Level: Main
Bathroom 3
- Level: Lower
Dining room
- Description: New wide plank flooring, New dining light.
- Level: Main
Kitchen
- Description: New Quartzite countertop, sink.Fresh Paint, floor
- Level: Main
Living room
- Description: New Carpet, paint and curtains.
- Level: Main
Heating
- Baseboard, Electric, Fireplace(s), Forced Air, Natural Gas
Cooling
- Window Unit(s), Air Conditioning
Appliances
- Included: Cooktop, Dishwasher, Dryer, Oven, Refrigerator, Washer
- Laundry: Main Level
Features
- High Speed Internet, Wired for Sound, Ceiling Fan(s), Insulated, Pantry, Storage, Sound System
- Flooring: Carpet
- Windows: Insulated Windows, Sliders, Vinyl
- Basement: Daylight,Full,Separate Entry,Walk-Out Access
- Attic: Unfinished
- Has fireplace: Yes
- Fireplace features: Built In Fireplace, Blower Fan, Free Standing
Interior area
- Total structure area: 3,038
- Total interior livable area: 3,038 sqft
- Finished area above ground: 1,694
- Finished area below ground: 1,344
Property
Parking
- Total spaces: 2
- Parking features: 2 Car Attached, Asphalt, On Street, Open
- Attached garage spaces: 2
- Has uncovered spaces: Yes
Features
- Levels: One
- Stories: 1
- Patio & porch: Covered Porch, Deck
- Has view: Yes
- View description: Mountain(s), Panoramic, Water
- Has water view: Yes
- Water view: Water
- Waterfront features: Lake, Water Frontage Location(Tributary), Water Access Type(Private), Water Access Location(Tributary), Water Access, Water Navigation(Docks, Motor Boat, Paddle Boats, FLOAT PLANE)
- Body of water: Lake Pend Oreille
Lot
- Size: 1.88 Acres
- Features: Irregular Lot, 1 to 5 Miles to City/Town, Benched, Landscaped, Level, Sloped, Surveyed, Mature Trees
Details
- Additional structures: Workshop
- Parcel number: RP0343100002A0
- Zoning description: Residential
- Other equipment: Satellite Dish
Construction
Type & style
- Home type: SingleFamily
- Property subtype: Single Family Residence
Materials
- Frame, T1-11
- Foundation: Concrete Perimeter
- Roof: Composition
Condition
- Resale
- New construction: No
- Year built: 1972
Utilities & green energy
- Sewer: Public Sewer
- Water: Public
- Utilities for property: Electricity Connected, Natural Gas Connected, Phone Connected, Garbage Available, Broadband, Wireless, Dial-Up
Green energy
- Water conservation: Low-Flow Fixtures, Dual Flush Toilets
Community & HOA
HOA
- Has HOA: No
- Services included: Na
Location
- Region: Sandpoint
Financial & listing details
- Price per square foot: $823/sqft
- Annual tax amount: $4,914
- Date on market: 10/30/2026
- Listing terms: Cash, Conventional
- Ownership: Fee Simple
- Electric utility on property: Yes
- Road surface type: Paved
Estimated market value
Not available
Estimated sales range
Not available
Not available
Price history
| Date | Event | Price |
|---|---|---|
| 10/30/2026 | Listed for sale | $2,500,000$823/sqft |
Source:  SELMLS #20262533 Report a problem | ||
Public tax history
Tax history is unavailable.
Monthly payment
Est. payment
Payment breakdown
Explore the cost of this home by adjusting the details. Changes won't be saved.Climate risks
Neighborhood: 83864
Nearby schools
Schools provided by the listing agent
- Elementary: Kootenai
- Middle: Sandpoint
- High: Sandpoint
Source: SELMLS. This data may not be complete. We recommend contacting the local school district to confirm school assignments for this home.
Similar homes
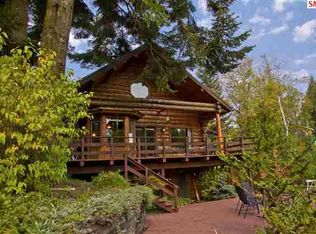
- $1,725,0004 bd3 ba3.5k sqft1013 Mountain View Dr, Sandpoint, ID 83864For Sale
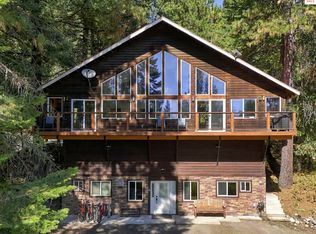
 MLS ID #20262382, Christina Pedersen, PUREWEST REAL ESTATE. SELMLS
- $2,550,0003 bd3 ba2.7k sqft294 Rincon Dr, Sandpoint, ID 83864For Sale
 MLS ID #20261366, Cindy Bond, eXp REALTY LLC. SELMLS
- $2,690,0004 bd5 ba3.8k sqft1028 S Idaho Club Dr, Sandpoint, ID 83864For Sale
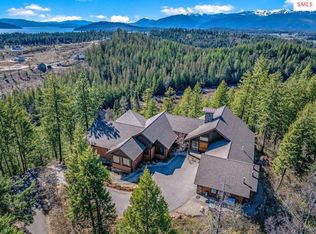 MLS ID #20260921, Jeff Gove, IDAHO CLUB REALTY, LLC. SELMLS
- $2,659,0004 bd3 ba3.4k sqft417 Comeback Bay Ln, Sagle, ID 83860For Sale
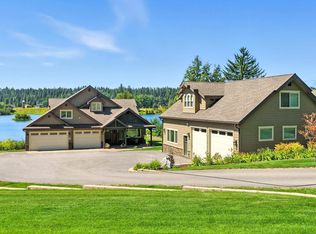 MLS ID #20262017, Charesse Moore, EVERGREEN REALTY. SELMLS
- $1,800,0004 bd3 ba4.4k sqft25 Inspiration Way, Sandpoint, ID 83864For SaleMLS ID #20262392, Carrie Lagrace, TOMLINSON SOTHEBY`S INTL. REAL. SELMLS
- $2,500,0002 bd3 ba2.4k sqft239 Pierce Ln, Sagle, ID 83860For SaleMLS ID #20261081, Teague Mullen, REALM PARTNERS, LLC. SELMLS
- $1,999,9995 bd4 ba2.6k sqft49 Snowplow Rd, Sandpoint, ID 83864For SaleMLS ID #20261920, Scott Bortz, REALM PARTNERS, LLC. SELMLS
- $1,328,0003 bd4 ba2.8k sqft1255 Hickey Rd, Sandpoint, ID 83864For SaleMLS ID #20262279, Paige Pierce, BERKSHIRE HATHAWAY JACKLIN REAL ESTATE. SELMLS
- $1,795,0004 bd4 ba4.4k sqft1198 Mountain View Dr, Sandpoint, ID 83864For SaleMLS ID #20260783, Alison Murphy, NORTHWEST REALTY GROUP. SELMLS
- $1,430,0005 bd4 ba4.1k sqft1104 Birch St, Sandpoint, ID 83864For SaleMLS ID #20261267, Jolena Overland, PUREWEST REAL ESTATE. SELMLS
- $1,697,0005 bd4 ba4k sqft617 Comeback Bay Ln, Sagle, ID 83860For SaleMLS ID #20262486, Tom Puckett, REALM PARTNERS, LLC. SELMLS
- $2,000,0003 bd2 ba3.1k sqft956 Carr Creek Rd, Sandpoint, ID 83864For SaleMLS ID #20261294, Wayne Peterson, IDAHO LUXE. SELMLS
- $2,650,0003 bd3 ba1.8k sqft169 Lakeshore Dr, Sagle, ID 83860For SaleMLS ID #20261749, Jake Humble, eXp REALTY LLC. SELMLS
- $2,600,0004 bd4 ba2.4k sqft112 Lower Wyvern Way, Sandpoint, ID 83864For SaleMLS ID #20262189, Alison Murphy, NORTHWEST REALTY GROUP. SELMLS
- $2,275,0003 bd2 ba2.8k sqft6162 Eureka Rd, Sagle, ID 83860For SaleMLS ID #20262292, William Mitchell, EVERGREEN REALTY. SELMLS
- $1,595,0003 bd3 ba3.6k sqft672 Hopkins Rd, Sandpoint, ID 83864For SaleMLS ID #20261997, Christopher K. Chambers, TOMLINSON SOTHEBY`S INTL. REAL. SELMLS
