Multiple offers. Highest & Best due 4/21 by 7pm. This 3 bedrm, 2.5-bath Colonial in the desirable Tantasqua/Union 61 school district is within walking distance to Big Alum's boat ramp & many of Sturbridge's fine restaurants. The updated kitchen, featuring neutral granite, newer stainless appliances, a center island, and a pantry closet opens to the formal dining room with elegant inlaid hardwood flooring, chair rail and a large closet. A front-to-back living room with hardwoods, a full bath, and a sun-drenched family room addition with a pellet stove round out the 1st floor. Upstairs find a grand primary suite w/ a half bath & a massive walk-in closet, as well as 2 more bedrms and a full bath ensuring space and comfort for everyone! All closets have wire systems to maximise storage. An amazing tiered deck leads to the manicured yard on a wooded acre lot, perfect for gatherings. Need a playroom, home office or gym? The finished walk out basement with wood stove allows for many options.
Sold for $565,000
$565,000
51 Clark Rd, Sturbridge, MA 01518
3beds
2,698sqft
Single Family Residence
Built in 1994
1.06 Acres Lot
$561,500 Zestimate®
$209/sqft
$3,059 Estimated rent
Home value
$561,500
$522,000 - $606,000
$3,059/mo
Zestimate® history
Owner options
List your home for rent
$3,059/mo
Rent Zestimate®
Find your next renter with Zillow Rental Manager. Plus, with online applications, you can quickly screen prospective tenants – for free.
$3,059/mo
Rent Zestimate®
Refinance and save
$3,861/mo
Est. payment
Refinancing to a lower rate could help reduce your monthly payments and save thousands over the life of the loan.
$3,861/mo
Est. payment
Explore your selling options
Work with a Zillow partner agent
Leverage their expertise and Zillow's premium Showcase listings to get your home seen by more buyers.
Get startedList with your own agent
Get your home in front of millions of buyers by listing it on Zillow.
Learn how to do itSell it yourself
Take full control of how buyers see your home on Zillow by listing For Sale by Owner (FSBO).
List your homeWhat's special
Pellet stoveAmazing tiered deckUpdated kitchenSun-drenched family room additionNeutral graniteLarge closetCenter island
Zillow last checked:
Listing updated:
Listed by:
Lisa Matondi-Merow 774-289-9991,
RE/MAX Prof Associates 508-885-7885
Bought with:
Bhamin Mukesh Chhatrapati
eXp Realty LLC
Source: MLS PIN,MLS#: 73501077
Facts & features
Interior
Bedrooms & bathrooms
- Bedrooms: 3
- Bathrooms: 3
- Full bathrooms: 2
- 1/2 bathrooms: 1
Primary bedroom
- Features: Bathroom - Half, Walk-In Closet(s), Flooring - Engineered Hardwood
- Level: Second
Bedroom 2
- Level: Second
Bedroom 3
- Level: Second
Primary bathroom
- Features: Yes
Bathroom 1
- Features: Bathroom - Full, Bathroom - With Tub & Shower, Flooring - Stone/Ceramic Tile
- Level: First
Bathroom 2
- Features: Bathroom - Full, Bathroom - Double Vanity/Sink, Bathroom - With Tub & Shower, Closet - Linen, Flooring - Stone/Ceramic Tile
- Level: Second
Bathroom 3
- Features: Bathroom - Half, Flooring - Stone/Ceramic Tile
- Level: Second
Dining room
- Features: Closet, Flooring - Hardwood, Chair Rail
- Level: First
Family room
- Features: Wood / Coal / Pellet Stove, Ceiling Fan(s), Vaulted Ceiling(s), Closet, Balcony / Deck, Cable Hookup, Exterior Access
- Level: Main,First
Kitchen
- Features: Flooring - Stone/Ceramic Tile, Pantry, Countertops - Stone/Granite/Solid, Countertops - Upgraded, Kitchen Island, Stainless Steel Appliances, Lighting - Overhead
- Level: First
Living room
- Features: Flooring - Hardwood, Cable Hookup
- Level: First
Heating
- Baseboard, Oil
Cooling
- Window Unit(s)
Appliances
- Included: Electric Water Heater, Range, Dishwasher, Microwave, Refrigerator, Washer, Dryer
- Laundry: In Basement, Electric Dryer Hookup, Washer Hookup
Features
- Bonus Room, Internet Available - Unknown
- Flooring: Tile, Hardwood
- Windows: Insulated Windows
- Basement: Full,Partially Finished,Walk-Out Access
- Has fireplace: Yes
- Fireplace features: Wood / Coal / Pellet Stove
Interior area
- Total structure area: 2,698
- Total interior livable area: 2,698 sqft
- Finished area above ground: 2,238
- Finished area below ground: 460
Property
Parking
- Total spaces: 7
- Parking features: Paved Drive, Off Street
- Uncovered spaces: 7
Features
- Patio & porch: Deck - Exterior, Deck, Deck - Wood, Deck - Composite
- Exterior features: Deck, Deck - Wood, Deck - Composite, Storage
- Waterfront features: Other (See Remarks), 1/2 to 1 Mile To Beach, Beach Ownership(Other (See Remarks))
Lot
- Size: 1.06 Acres
Details
- Parcel number: M:215 B:000 L:1947051,1702363
- Zoning: SR
Construction
Type & style
- Home type: SingleFamily
- Architectural style: Colonial
- Property subtype: Single Family Residence
Materials
- Frame
- Foundation: Concrete Perimeter
- Roof: Shingle
Condition
- Year built: 1994
Utilities & green energy
- Electric: Circuit Breakers
- Sewer: Public Sewer
- Water: Public
- Utilities for property: for Electric Range, for Electric Oven, for Electric Dryer, Washer Hookup
Community & HOA
Community
- Features: Shopping, Pool, Tennis Court(s), Park, Walk/Jog Trails, Golf, Laundromat, Conservation Area, Highway Access, House of Worship, Public School
HOA
- Has HOA: No
Location
- Region: Sturbridge
Financial & listing details
- Price per square foot: $209/sqft
- Tax assessed value: $426,600
- Annual tax amount: $6,654
- Date on market: 9/6/2026
- Listing terms: Contract
Price history
| Date | Event | Price |
|---|---|---|
| 6/26/2026 | Sold | $565,000+6.6%$209/sqft |
Source: MLS PIN #73501077 Report a problem | ||
| 4/23/2026 | Contingent | $529,900$196/sqft |
Source: MLS PIN #73501077 Report a problem | ||
| 4/14/2026 | Listed for sale | $529,900+360.8%$196/sqft |
Source: MLS PIN #73501077 Report a problem | ||
| 12/2/1994 | Sold | $115,000$43/sqft |
Source: Public Record Report a problem | ||
Public tax history
| Year | Property taxes | Tax assessment |
|---|---|---|
| 2025 | $6,456 -0.7% | $405,300 +2.8% |
| 2024 | $6,502 +6.4% | $394,300 +16.6% |
| 2023 | $6,113 +11.1% | $338,300 +16.9% |
| 2022 | $5,502 | $289,300 |
| 2021 | $5,502 | $289,300 |
| 2020 | $5,502 +4.9% | $289,300 +5.6% |
| 2019 | $5,247 +4.5% | $274,000 +6.1% |
| 2018 | $5,019 +4.5% | $258,200 +4.3% |
| 2017 | $4,803 +2.8% | $247,600 +1.8% |
| 2016 | $4,672 +0.7% | $243,200 +0.9% |
| 2015 | $4,639 +5% | $241,100 +4.7% |
| 2014 | $4,420 +11.2% | $230,200 +4% |
| 2013 | $3,974 +0.1% | $221,400 -1.7% |
| 2012 | $3,972 +4.9% | $225,300 -3.6% |
| 2011 | $3,785 -1.6% | $233,800 -11.6% |
| 2010 | $3,848 +9.8% | $264,500 -4.4% |
| 2009 | $3,503 +21.3% | $276,700 +8.5% |
| 2008 | $2,887 +1.7% | $255,000 -1.8% |
| 2007 | $2,840 -0.6% | $259,600 +7.3% |
| 2006 | $2,856 +2.4% | $242,000 +7.1% |
| 2005 | $2,790 -4.6% | $225,900 +44.3% |
| 2004 | $2,925 +6.1% | $156,600 |
| 2003 | $2,758 +10.5% | $156,600 +17.4% |
| 2001 | $2,497 +15% | $133,400 +5.7% |
| 1997 | $2,171 | $126,200 |
Find assessor info on the county website
Neighborhood: 01518
Nearby homes
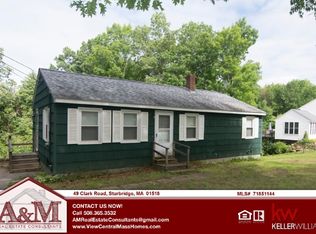
- $364,3003 bd1 ba960 sqft49 Clark Rd, Sturbridge, MA 01518Off Market
- $495,2003 bd2 ba1.7k sqft53 Clark Rd, Sturbridge, MA 01518Off Market
- $558,6003 bd2 ba2.5k sqft46 Clark Rd, Sturbridge, MA 01518Off Market
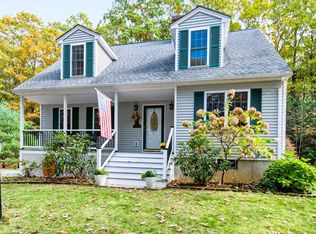
- $525,0003 bd3 ba2k sqft44 Clark Rd, Sturbridge, MA 01518For Sale
- $503,4003 bd2 ba1.8k sqft48 Clark Rd, Sturbridge, MA 01518Off Market
- $498,0003 bd1 ba1.7k sqft55 Clark Rd, Sturbridge, MA 01518Off Market
- $2,865-- bd-- ba-- sqft750 E Fm 1518 N #N, Fiskdale, MA 01518Off Market
- $361,9003 bd1 ba1.1k sqft45 Clark Rd, Sturbridge, MA 01518Off Market
Nearby schools
GreatSchools rating
- 7/10Burgess Elementary SchoolGrades: PK-6Distance: 1.3 mi
- 5/10Tantasqua Regional Jr High SchoolGrades: 7-8Distance: 2.6 mi
- 8/10Tantasqua Regional Sr High SchoolGrades: 9-12Distance: 2.7 mi
Get a cash offer in 3 minutes
Find out how much your home could sell for in as little as 3 minutes with a no-obligation cash offer.
Estimated market value
$561,500
Get a cash offer in 3 minutes
Find out how much your home could sell for in as little as 3 minutes with a no-obligation cash offer.
Estimated market value
$561,500
- Massachusetts
- Worcester County
- Sturbridge
- 01518
- 51 Clark Rd
