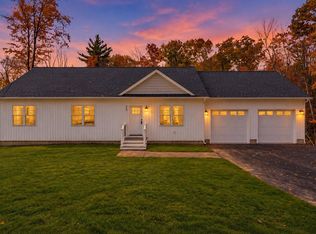
Welcome to this meticulous and beautiful home. House was gutted to the studs and remodeled in 2010. New roof in 2016.There is really nothing to do but move in ! Hardwood floors throughout, Living room with fireplace opens onto pretty kitchen and then opens out to the large composite deck with gazebo and lights and ceiiling fan.There are 3 good side bedrooms upstairs with main bedroom ensuite. Additionally there is a beautifully finished lower level with wood stove. This home has been loved and cared for and is ready for you to call it home for the holidays! OPEN HOUSE SUNDAY Oct 25th 10:30-12:30.
For sale
$525,000
44 Clark Rd, Sturbridge, MA 01518
3beds
2,054sqft
Single Family Residence
Built in 1996
0.55 Acres Lot
$512,600 Zestimate®
$256/sqft
$-- HOA
What's special
- 3 days
- 433
- 45
Zillow last checked:
Listing updated:
Listed by:
Ann Marie Sorensen 508-612-8647,
ERA Key Realty Services- Auburn 508-832-5831
Source: MLS PIN,MLS#: 73594269
Facts & features
Interior
Bedrooms & bathrooms
- Bedrooms: 3
- Bathrooms: 3
- Full bathrooms: 2
- 1/2 bathrooms: 1
Primary bedroom
- Features: Bathroom - Full, Walk-In Closet(s), Flooring - Hardwood
- Level: Second
Bedroom 2
- Features: Flooring - Hardwood
- Level: Second
Bedroom 3
- Features: Flooring - Hardwood
- Level: Second
Primary bathroom
- Features: Yes
Bathroom 1
- Features: Bathroom - Half, Flooring - Stone/Ceramic Tile
- Level: First
Bathroom 2
- Features: Bathroom - Full, Bathroom - Tiled With Shower Stall, Flooring - Stone/Ceramic Tile
- Level: Second
Bathroom 3
- Features: Bathroom - Full, Bathroom - With Tub, Flooring - Stone/Ceramic Tile
- Level: Second
Dining room
- Features: Flooring - Hardwood, Crown Molding
- Level: First
Family room
- Features: Wood / Coal / Pellet Stove, Flooring - Stone/Ceramic Tile
- Level: Basement
Kitchen
- Features: Flooring - Hardwood, Balcony / Deck, Exterior Access, Slider, Lighting - Pendant
- Level: First
Living room
- Features: Flooring - Hardwood, Crown Molding
- Level: First
Heating
- Baseboard, Oil
Cooling
- Central Air
Appliances
- Included: Water Heater, Tankless Water Heater, Range, Dishwasher, Microwave, Refrigerator
- Laundry: Bathroom - Half, Flooring - Stone/Ceramic Tile, First Floor, Electric Dryer Hookup, Washer Hookup
Features
- Flooring: Wood, Tile
- Basement: Full,Finished,Radon Remediation System
- Number of fireplaces: 1
- Fireplace features: Living Room
Interior area
- Total structure area: 2,054
- Total interior livable area: 2,054 sqft
- Finished area above ground: 1,718
- Finished area below ground: 336
Property
Parking
- Total spaces: 4
- Parking features: Paved Drive, Off Street
- Uncovered spaces: 4
Features
- Patio & porch: Porch, Deck, Covered
- Exterior features: Porch, Deck, Covered Patio/Deck, Storage
Lot
- Size: 0.55 Acres
- Features: Wooded
Details
- Parcel number: M:0215 B:1958 L:0044,1702390
- Zoning: SR
Construction
Type & style
- Home type: SingleFamily
- Architectural style: Cape
- Property subtype: Single Family Residence
Materials
- Foundation: Concrete Perimeter
Condition
- Year built: 1996
Utilities & green energy
- Electric: 100 Amp Service
- Sewer: Public Sewer
- Water: Public
- Utilities for property: for Electric Range, for Electric Dryer, Washer Hookup
Community & HOA
Community
- Features: Shopping, Medical Facility, Laundromat, Highway Access, House of Worship, Public School
HOA
- Has HOA: No
Location
- Region: Sturbridge
Financial & listing details
- Price per square foot: $256/sqft
- Tax assessed value: $414,400
- Annual tax amount: $6,465
- Date on market: 10/22/2026
- Exclusions: Personal Belongings And Washer And Dryer
Estimated market value
$512,600
$487,000 - $538,000
$3,014/mo
Price history
| Date | Event | Price |
|---|---|---|
| 10/22/2026 | Listed for sale | $525,000+304.2%$256/sqft |
Source: MLS PIN #73594269 Report a problem | ||
| 5/30/2010 | Listing removed | $129,900$63/sqft |
Source: foreclosure.com Report a problem | ||
| 5/13/2010 | Price change | $129,900-13.1%$63/sqft |
Source: foreclosure.com Report a problem | ||
| 4/10/2010 | Listed for sale | $149,500-23.6%$73/sqft |
Source: foreclosure.com Report a problem | ||
| 3/25/2010 | Sold | $195,691+26.3%$95/sqft |
Source: Public Record Report a problem | ||
| 2/27/2010 | Price change | $154,900-26.2%$75/sqft |
Source: foreclosure.com Report a problem | ||
| 2/20/2010 | Listed for sale | -- |
Source: foreclosure.com Report a problem | ||
| 6/28/2002 | Sold | $210,000+51.5%$102/sqft |
Source: Public Record Report a problem | ||
| 8/26/1996 | Sold | $138,570$67/sqft |
Source: Public Record Report a problem | ||
Public tax history
| Year | Property taxes | Tax assessment |
|---|---|---|
| 2025 | $6,280 +7.8% | $394,200 +11.6% |
| 2024 | $5,824 +6.1% | $353,200 +16.3% |
| 2023 | $5,488 +10.9% | $303,700 +16.8% |
| 2022 | $4,947 | $260,100 |
| 2021 | $4,947 | $260,100 |
| 2020 | $4,947 +5% | $260,100 +5.7% |
| 2019 | $4,713 +4.1% | $246,100 +5.7% |
| 2018 | $4,528 +5.1% | $232,900 +4.9% |
| 2017 | $4,309 +1.4% | $222,100 +0.4% |
| 2016 | $4,249 +1.5% | $221,200 +1.7% |
| 2015 | $4,185 +7.8% | $217,500 +7.6% |
| 2014 | $3,882 +5.7% | $202,200 -1.2% |
| 2013 | $3,673 -2.4% | $204,600 -4.1% |
| 2012 | $3,762 +12.1% | $213,400 +2.9% |
| 2011 | $3,356 +2.4% | $207,300 -7.9% |
| 2010 | $3,277 +5.7% | $225,200 -8% |
| 2009 | $3,100 +7.9% | $244,900 -3.5% |
| 2008 | $2,874 -13.6% | $253,900 -16.5% |
| 2007 | $3,326 -0.9% | $304,000 +11.9% |
| 2005 | $3,355 +3.3% | $271,700 +56.3% |
| 2004 | $3,247 +6.1% | $173,800 |
| 2003 | $3,061 +20.5% | $173,800 +28.1% |
| 2001 | $2,540 +568.4% | $135,700 +514% |
| 1997 | $380 | $22,100 |
Find assessor info on the county website
Monthly payment
Est. payment
Payment breakdown
Explore the cost of this home by adjusting the details. Changes won't be saved.Climate risks
Neighborhood: 01518
Similar homes
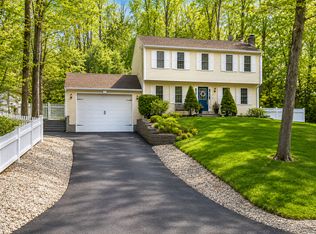
- $639,9003 bd3 ba1.8k sqft7 Lauren Ln, Sturbridge, MA 01518For Sale
 MLS ID #73593737, Stephen Byrne, First Place Realty. MLS PIN
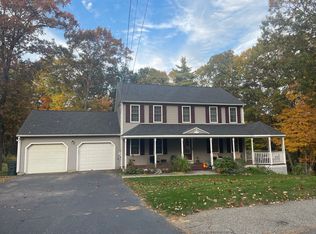
- $579,9003 bd3 ba1.9k sqft139 E Hill Rd, Brimfield, MA 01010For Sale
 MLS ID #73594808, James Charles, Lock and Key Realty Inc.. MLS PIN
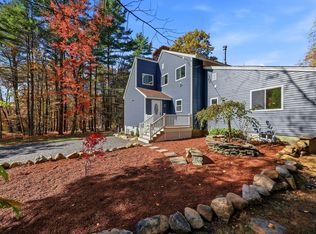
- $--3 bd2 ba1.4k sqft73 Colonial Dr Unit 73, Sturbridge, MA 01566Auction
 Auction.com 2
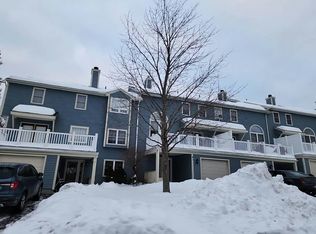
- $519,9003 bd3 ba1.8k sqft459 Cronin Rd, Warren, MA 01083For Sale
 MLS ID #73594557, Paolucci Team, Post Road Realty. MLS PIN
