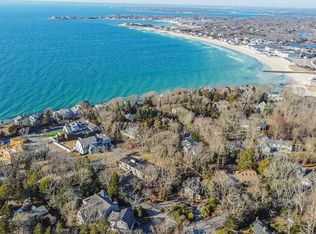
Welcome to The Cliffs, one of West Falmouth's premier coastal neighborhoods, offering a private sandy association beach on Buzzards Bay. This stunning new construction combines contemporary shingle-style architecture with a fresh, refined coastal design. Offering approximately 3,700 sq. ft., the home features 4 bedrooms, 3.5 baths, hardwood floors, high ceilings, custom built-ins and two gas fireplaces. The main level offers a spacious primary suite with two walk-in closets and private bath, an open kitchen with quartz countertops and center island, dining area, sunroom and light-filled living room. Upstairs, a second en-suite bedroom is joined by two additional bedrooms with a shared bath, a den and unfinished bonus space over the two-car garage. Outside is a true summer retreat with a heated pool and spa, expansive patio, outdoor kitchen, outdoor shower and fenced yard. Exceptional craftsmanship and coastal style come together in an extraordinary West Falmouth setting.
For sale
$4,499,000
51 Cliff Road, West Falmouth, MA 02540
4beds
3,700sqft
Single Family Residence
Built in 2026
0.41 Acres Lot
$4,330,900 Zestimate®
$1,216/sqft
$50/mo HOA
What's special
Heated pool and spaOutdoor showerExpansive patioDining areaHardwood floorsPrivate bathOutdoor kitchen
- 14 days
- 1,096
- 52
Zillow last checked:
Listing updated:
Listed by:
Christine O'Leary 508-274-2674,
Salt Pond Realty LLP
Source: CCIMLS,MLS#: 22604340
Facts & features
Interior
Bedrooms & bathrooms
- Bedrooms: 4
- Bathrooms: 4
- Full bathrooms: 3
- 1/2 bathrooms: 1
Heating
- Natural Gas
Cooling
- Central Air
Appliances
- Included: Dishwasher, Microwave, Gas Range, Refrigerator, Washer/Dryer Stacked, Range Hood, Wall/Oven Cook Top, Washer, Wine Cooler, Natural Gas, Tankless Water Heater
- Laundry: Gas Dryer, Gas Dryer Hookup, Washer Hookup
Features
- Central Vacuum, Attic Storage, Linen Closet, Pantry, Recessed Lighting, Sound System, Walk-In Closet(s), Wet Bar
- Flooring: Hardwood, Other, Tile
- Basement: Full
- Number of fireplaces: 2
Interior area
- Total structure area: 3,700
- Total interior livable area: 3,700 sqft
Property
Parking
- Total spaces: 4
- Parking features: Direct Access, Garage Door Opener, Driveway, Paved
- Attached garage spaces: 2
- Has uncovered spaces: Yes
Features
- Stories: 2
- Patio & porch: Patio, Porch
- Exterior features: Outdoor Shower, Underground Sprinkler System
- Has private pool: Yes
- Spa features: Hot Tubs/Spa
- Fencing: Full
Lot
- Size: 0.41 Acres
- Features: Corner Lot, Cleared, Level
Details
- Parcel number: FALM M:0014 B:0005 L:00170068
- Special conditions: Standard
Construction
Type & style
- Home type: SingleFamily
- Property subtype: Single Family Residence
Materials
- Shingle Siding
- Roof: Asphalt,Pitched
Condition
- Under Construction
- New construction: No
- Year built: 2026
Details
- Warranty included: Yes
Utilities & green energy
- Water: Public
Community & HOA
Community
- Security: Security System
- Subdivision: The Cliffs
HOA
- Has HOA: Yes
- Amenities included: Beach Access
- Services included: Common Area
- HOA fee: $600 annually
Location
- Region: Falmouth
Financial & listing details
- Price per square foot: $1,216/sqft
- Tax assessed value: $1,167,400
- Annual tax amount: $4,253
- Date on market: 9/1/2026
- Cumulative days on market: 18 days
Estimated market value
$4,330,900
$4.11M - $4.55M
$3,241/mo
Price history
| Date | Event | Price |
|---|---|---|
| 9/1/2026 | Listed for sale | $4,499,000$1,216/sqft |
Source:  CCIMLS #22604340 Report a problem CCIMLS #22604340 Report a problem | ||
Public tax history
| Year | Property taxes | Tax assessment |
|---|---|---|
| 2025 | $6,280 +5.3% | $1,069,800 +12.7% |
| 2024 | $5,963 +15.1% | $949,600 +26.9% |
| 2023 | $5,179 -8.7% | $748,400 +6.3% |
| 2022 | $5,670 +12% | $704,300 +18.2% |
| 2021 | $5,064 +5.2% | $595,800 +6.4% |
| 2020 | $4,812 +0.7% | $560,200 +0.3% |
| 2019 | $4,780 +0.9% | $558,400 +1.4% |
| 2018 | $4,738 +1.5% | $550,900 +0.7% |
| 2017 | $4,668 +1.9% | $547,300 |
| 2016 | $4,581 +2.2% | $547,300 |
| 2015 | $4,482 +0.8% | $547,300 +0.3% |
| 2014 | $4,445 -1.3% | $545,400 -2.7% |
| 2013 | $4,505 +2.8% | $560,300 -0.5% |
| 2012 | $4,381 +7.9% | $563,100 -0.1% |
| 2011 | $4,060 +9.3% | $563,900 +2.5% |
| 2010 | $3,715 -1% | $550,400 -10.8% |
| 2009 | $3,753 +4.3% | $617,200 -3.1% |
| 2008 | $3,600 -0.1% | $637,200 -7.1% |
| 2007 | $3,602 +7.1% | $686,100 +10.8% |
| 2006 | $3,363 -3.7% | $619,400 +3.4% |
| 2005 | $3,494 -3.3% | $599,300 +25.7% |
| 2004 | $3,613 +3.8% | $476,700 +9% |
| 2003 | $3,482 -0.4% | $437,400 +43.4% |
| 2000 | $3,496 | $305,100 |
Find assessor info on the county website
Monthly payment
Est. payment
Payment breakdown
Explore the cost of this home by adjusting the details. Changes won't be saved.Climate risks
Neighborhood: 02540
Similar homes
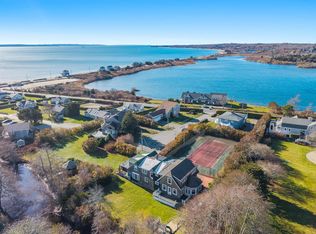
- $4,500,0004 bd3 ba2.6k sqft15 Hedge Lane, Falmouth, MA 02540For Sale
 MLS ID #22505789, Kimberly K Stockwell, Ermine Lovell Real Estate, LLC. CCIMLS
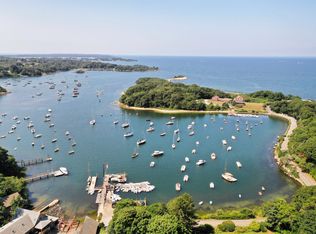
 - $4,790,0004 bd4 ba3.1k sqft44 Carey Lane, Falmouth, MA 02540For Sale
 MLS ID #22603120, O'Neill Group, Berkshire Hathaway HomeServices Robert Paul Properties. CCIMLS
 - $2,750,0004 bd5 ba4.4k sqft38 Nemasket Road, Falmouth, MA 02540For Sale
 MLS ID #22602146, Kerrie A Marzot, Sotheby's International Realty. CCIMLS
 - $5,395,0004 bd3 ba3.2k sqft31 Sunset Point Road, North Falmouth, MA 02556For Sale
 MLS ID #22603239, Robert B Kinlin, Berkshire Hathaway HomeServices Robert Paul Properties. CCIMLS
 - $2,995,0004 bd4 ba3.5k sqft1 McSweeney Lane, Falmouth, MA 02540New ConstructionMLS ID #22603392, Kerrie A Marzot, Sotheby's International Realty. CCIMLS
- $4,600,0003 bd5 ba4.8k sqft165 Wings Neck Road, Pocasset, MA 02559For SaleMLS ID #22603981, Fisher + Marks, Berkshire Hathaway HomeServices Robert Paul Properties. CCIMLS
- $3,495,0004 bd4 ba3.8k sqft122 Shore Drive W, Mashpee, MA 02649For SaleMLS ID #22604627, Paul E Grover, Berkshire Hathaway HomeServices Robert Paul Properties. CCIMLS
- $4,250,0003 bd4 ba2.7k sqft35 Blue Heron Drive, Osterville, MA 02655For SaleMLS ID #22603916, Tom P Foley, The Foley Company. CCIMLS
- $2,495,0004 bd5 ba5k sqft6 Kerna Drive, Buzzards Bay, MA 02532For SaleMLS ID #22604578, David Eldredge, Realty Solutions, Inc.. CCIMLS
- $2,399,9004 bd4 ba4.2k sqft48 Country Club Lane, Mashpee, MA 02649For SaleMLS ID #22604546, Kenneth E Marsters, Prime Homes. CCIMLS
- $4,045,5004 bd4 ba4.9k sqft93 Oyster Way, Osterville, MA 02655For SaleMLS ID #22601594, Kelly Crosby, LandVest, Inc.. CCIMLS
- $3,695,0004 bd6 ba3.6k sqft359 Santuit Road, Cotuit, MA 02635For SaleMLS ID #22601526, Paul E Grover, Berkshire Hathaway HomeServices Robert Paul Properties. CCIMLS
- $4,450,0005 bd6 ba4.4k sqft46 Roos Road, East Sandwich, MA 02537For SaleMLS ID #22602249, Brian W Dougherty, Corcoran Property Advisors. CCIMLS
