Exceptional coastal living in Westport's coveted Compo Beach neighborhood. Built in 2024, 51 Compo Beach Road is a stunning four-bedroom home with spectacular Long Island Sound views, a private heated pool, and an extraordinary rooftop deck-moments from Compo Beach. Designed to embrace its setting, this striking residence is filled with natural light and captivating water views. Expansive windows frame the ever-changing coastal scenery, with beautiful sunrises over Long Island Sound and spectacular sunsets. The bright, open interior is sophisticated yet relaxed, with clean architectural lines and effortless flow for living and entertaining. Four bedrooms and four full baths offer space for family and guests, and an elevator connects all levels. Main living floors were built to FEMA-compliant standards, important for newer coastal construction. Outside, the private heated pool is a true summer retreat-a rare amenity this close to the beach. The rooftop deck is a showstopper, with panoramic water views for sunrise coffee, sunset cocktails, entertaining, and evenings under the stars. Plus smart-home technology, a two-car garage and a whole-house generator. Moments from Compo Beach, the marina and Longshore Club Park, with downtown Westport, restaurants, shopping and Metro-North to NYC within easy reach. A rare opportunity for newer construction, a private pool, extraordinary water views and sunrise-to-sunset vistas in one of Westport's most iconic coastal neighborhoods.
For sale
$7,200,000
51 Compo Beach Road, Westport, CT 06880
4beds
2,880sqft
Single Family Residence
Built in 2024
7,405 Square Feet Lot
$6,940,400 Zestimate®
$2,500/sqft
$-- HOA
What's special
Two-car garageCaptivating water viewsExtraordinary rooftop deckExpansive windowsElevator connects all levelsPrivate heated poolClean architectural lines
- 28 days
- 1,944
- 53
Zillow last checked:
Listing updated:
Listed by:
Judy Michaelis (203)247-5000,
Coldwell Banker Realty 203-227-8424
Source: Smart MLS,MLS#: 24204128
Facts & features
Interior
Bedrooms & bathrooms
- Bedrooms: 4
- Bathrooms: 4
- Full bathrooms: 4
Primary bedroom
- Features: Full Bath, Stall Shower, Walk-In Closet(s), Hardwood Floor, Marble Floor
- Level: Upper
Bedroom
- Features: High Ceilings, Built-in Features, Hardwood Floor
- Level: Main
Bedroom
- Features: Built-in Features
- Level: Upper
Bedroom
- Features: Built-in Features
- Level: Upper
Bathroom
- Features: High Ceilings, Stall Shower, Marble Floor
- Level: Main
Bathroom
- Features: Quartz Counters, Double-Sink, Tub w/Shower, Tile Floor
- Level: Upper
Great room
- Features: High Ceilings, Beamed Ceilings, Built-in Features, Dining Area, Gas Log Fireplace, Hardwood Floor
- Level: Main
Kitchen
- Features: High Ceilings, Beamed Ceilings, Quartz Counters, Kitchen Island, Pantry, Hardwood Floor
- Level: Main
Rec play room
- Features: Patio/Terrace, Sliders, Stone Floor
- Level: Lower
Heating
- Hydro Air, Radiant, Zoned, Natural Gas
Cooling
- Central Air, Zoned
Appliances
- Included: Gas Cooktop, Oven, Microwave, Range Hood, Refrigerator, Freezer, Ice Maker, Dishwasher, Disposal, Washer, Dryer, Wine Cooler, Tankless Water Heater
Features
- Windows: Thermopane Windows
- Basement: None
- Attic: None
- Number of fireplaces: 1
Interior area
- Total structure area: 2,880
- Total interior livable area: 2,880 sqft
- Finished area above ground: 2,880
Property
Parking
- Total spaces: 4
- Parking features: Attached, Off Street, Driveway, Private
- Attached garage spaces: 2
- Has uncovered spaces: Yes
Features
- Patio & porch: Terrace, Deck
- Exterior features: Lighting, Underground Sprinkler
- Has private pool: Yes
- Pool features: Gunite, Heated, Fenced, In Ground
- Fencing: Wood,Partial,Privacy
- Has view: Yes
- View description: Water
- Has water view: Yes
- Water view: Water
- Waterfront features: Waterfront, Beach, Walk to Water, Water Community, Access
Lot
- Size: 7,405 Square Feet
- Features: Level, Landscaped
Details
- Parcel number: 418204
- Zoning: A
- Other equipment: Generator, Humidistat
Construction
Type & style
- Home type: SingleFamily
- Architectural style: Contemporary,Modern
- Property subtype: Single Family Residence
Materials
- Shingle Siding, Stone
- Foundation: Concrete Perimeter
- Roof: Flat
Condition
- New construction: No
- Year built: 2024
Utilities & green energy
- Sewer: Public Sewer
- Water: Public
- Utilities for property: Underground Utilities
Green energy
- Energy efficient items: Thermostat, Windows
Community & HOA
Community
- Features: Basketball Court, Golf, Library, Paddle Tennis, Park, Playground, Shopping/Mall, Tennis Court(s)
- Subdivision: Compo Beach
HOA
- Has HOA: No
Location
- Region: Westport
Financial & listing details
- Price per square foot: $2,500/sqft
- Tax assessed value: $2,437,680
- Annual tax amount: $45,975
- Date on market: 9/22/2026
Estimated market value
$6,940,400
$6.59M - $7.29M
Not available
Price history
| Date | Event | Price |
|---|---|---|
| 9/22/2026 | Listed for sale | $7,200,000+8.3%$2,500/sqft |
Source:  Smart MLS #24204128 Report a problem | ||
| 7/3/2025 | Sold | $6,650,000-3.6%$2,309/sqft |
Source: Smart MLS #24094592 Report a problem | ||
| 6/6/2025 | Pending sale | $6,900,000$2,396/sqft |
Source: Smart MLS #24094592 Report a problem | ||
| 5/9/2025 | Listed for sale | $6,900,000-5.5%$2,396/sqft |
Source: Smart MLS #24094592 Report a problem | ||
| 5/8/2025 | Listing removed | $7,300,000$2,535/sqft |
Source: Smart MLS #24077630 Report a problem | ||
| 3/5/2025 | Listed for sale | $7,300,000$2,535/sqft |
Source: Smart MLS #24077630 Report a problem | ||
| 2/16/2025 | Listing removed | -- |
Source: Owner Report a problem | ||
| 2/15/2025 | Listed for sale | $7,300,000-13.6%$2,535/sqft |
Source: Owner Report a problem | ||
| 10/27/2024 | Listing removed | $8,450,000$2,934/sqft |
Source: Smart MLS #24045914 Report a problem | ||
| 9/11/2024 | Listed for sale | $8,450,000+312.2%$2,934/sqft |
Source: Smart MLS #24045914 Report a problem | ||
| 5/20/2022 | Sold | $2,050,000-10.8%$712/sqft |
Source: Smart MLS #170462120 Report a problem | ||
| 3/12/2022 | Contingent | $2,299,000$798/sqft |
Source: Smart MLS #170462120 Report a problem | ||
| 1/18/2022 | Listed for sale | $2,299,000-17.9%$798/sqft |
Source: Smart MLS #170462120 Report a problem | ||
| 1/14/2021 | Listing removed | -- |
Source:  Smart MLS Report a problem | ||
| 9/5/2020 | Listed for sale | $2,800,000+551.2%$972/sqft |
Source: Coldwell Banker Realty #170334071 Report a problem | ||
| 5/1/1996 | Sold | $430,000$149/sqft |
Source: Smart MLS #96003006 Report a problem | ||
Public tax history
| Year | Property taxes | Tax assessment |
|---|---|---|
| 2025 | $45,975 +32% | $2,437,680 +30.4% |
| 2024 | $34,818 +70% | $1,869,945 +67.6% |
| 2023 | $20,479 +1.6% | $1,116,000 |
| 2022 | $20,166 | $1,116,000 |
| 2021 | $20,166 +13.2% | $1,116,000 +4.7% |
| 2020 | $17,813 -0.9% | $1,066,000 |
| 2019 | $17,973 | $1,066,000 |
| 2018 | $17,973 | $1,066,000 |
| 2017 | $17,973 | $1,066,000 |
| 2016 | $17,973 | $1,066,000 |
Find assessor info on the county website
Monthly payment
Est. payment
Payment breakdown
Explore the cost of this home by adjusting the details. Changes won't be saved.Climate risks
Neighborhood: Compo
Nearby schools
Schools provided by the listing agent
- Elementary: Greens Farms
- Middle: Bedford
- High: Staples
Source: Smart MLS. This data may not be complete. We recommend contacting the local school district to confirm school assignments for this home.


Similar homes
- $6,800,0005 bd4 ba3.9k sqft52 Compo Mill Cove, Westport, CT 06880For Sale
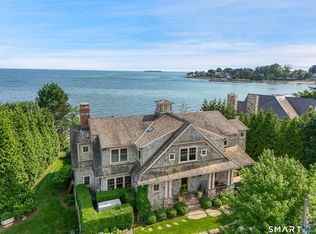
 MLS ID #24193394, Carly Woodard, William Pitt Sotheby's Int'l. Smart MLS
- $6,789,0003 bd4 ba3.2k sqft1 Driftwood Point Road, Westport, CT 06880For Sale
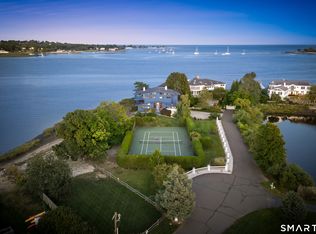 MLS ID #24208381, Leslie Clarke, Compass Connecticut, LLC. Smart MLS
- $6,495,0004 bd5 ba3.2k sqft16 Westport Avenue, Westport, CT 06880For Sale
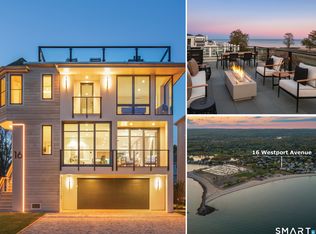 MLS ID #24192357, Karen K. Scott, Compass Connecticut, LLC. Smart MLS
- $3,698,0004 bd4 ba3.4k sqft61 Clapboard Hill Road, Westport, CT 06880For Sale
 MLS ID #24205877, Julie Vanderblue, Higgins Group Real Estate. Smart MLS
- $6,499,0004 bd5 ba3.5k sqft1859 Fairfield Beach Road, Fairfield, CT 06824For SaleMLS ID #24207566, Mary Kate Klemish-Boehm, Brown Harris Stevens. Smart MLS
- $4,995,0003 bd4 ba2.4k sqft238 Hillspoint Road, Westport, CT 06880New ConstructionMLS ID #24194201, Karen K. Scott, Compass Connecticut, LLC. Smart MLS
- $4,995,7004 bd5 ba4k sqft22 Dawn Drive, Westport, CT 06880New ConstructionMLS ID #24176377, Jaclyn Picarillo, Higgins Group Bedford Square. Smart MLS
- $4,950,0004 bd5 ba4.2k sqft195 Old South Road, Fairfield, CT 06890For SaleMLS ID #24206984, Matt Lahey, Higgins Group Real Estate. Smart MLS
- $7,000,0004 bd5 ba3.7k sqft41 Rowayton Avenue, Norwalk, CT 06853For SaleMLS ID #24154329, Meg Douglas, Compass Connecticut, LLC. Smart MLS
- $4,495,0004 bd3 ba3.2k sqft61 Five Mile River Road, Darien, CT 06820For SaleMLS ID #24196499, Mitch Ross, William Raveis Real Estate. Smart MLS
- $8,600,0004 bd4 ba2.7k sqft45 Glen Avon Dr, Riverside, CT 06878For Sale
 MLS ID #125978, Gideon Fountain, Houlihan Lawrence. Greenwich MLS, Inc.
- $4,500,0005 bd4 ba4.1k sqft1149 Fairfield Beach Road, Fairfield, CT 06824For SaleMLS ID #24200980, Christine Magliocco, Higgins Group Real Estate. Smart MLS
- $5,750,0004 bd5 ba3.8k sqft69 Birch Road, Fairfield, CT 06824New ConstructionMLS ID #24177449, Jaclyn Picarillo, Higgins Group Bedford Square. Smart MLS
- $3,850,0005 bd5 ba3.9k sqft406 Harbor Road, Fairfield, CT 06890For SaleMLS ID #24181784, Wendy Ryan, Brown Harris Stevens. Smart MLS
- $3,695,0004 bd3 ba2.5k sqft35 Turner Dr, Greenwich, CT 06831For SaleMLS ID #126053, Peter Janis, BHHS New England Properties. Greenwich MLS, Inc.
- $3,795,0004 bd4 ba3.2k sqft15 Shorelands Pl, Old Greenwich, CT 06870For SaleMLS ID #125816, Susan Isaak, Coldwell Banker Realty. Greenwich MLS, Inc.
- $5,499,0005 bd6 ba4k sqft2268 Fairfield Beach Road, Fairfield, CT 06824For SaleMLS ID #24194198, Sara Santos, Coldwell Banker Realty. Smart MLS
- $3,650,0003 bd4 ba3.2k sqft46 Stonehedge Dr S, Greenwich, CT 06831For SaleMLS ID #125576, Denise Rosato, Coldwell Banker Realty. Greenwich MLS, Inc.
- $4,195,0004 bd5 ba3.6k sqft80 Milbank Ave Unit A, Greenwich, CT 06830For SaleMLS ID #126075, Kevin Sneddon Private Client Team at Compass, Compass Connecticut, LLC. Greenwich MLS, Inc.
- $3,695,0004 bd5 ba3.7k sqft110 Judson Road, Fairfield, CT 06824For SaleMLS ID #24193922, Cindy Raney, Coldwell Banker Realty. Smart MLS
