Perched between Barnstable Village and historic Yarmouth Port right off 6A you will find Cummaquid Heights, which wraps around the private Cummaquid Golf course. This home is totally & tastefully renovated with state of the art systems and a neutral decor. There are 2 large bedrooms on the main floor and 1 bedroom upstairs perfect for an office or guests quarters. Upon entering the home you are greeted with a spacious foyer complete with a custom built in window seat and traditional wainscoting that elevates the space. The kitchen is designed for chefs, in a counter clockwise design complete with Silestone counters, cherry cabinetry and a charming petite 1/2 bath. The dining room and large living room over look the storybook private garden. A few of the upgrades include: Veissmann Furnace, Grohe Shower System, NuHeat Radiant Floors, new Anderson 400 windows and more
Pending
$1,189,000
51 Doral Rd, Barnstable, MA 02630
3beds
2,402sqft
Single Family Residence
Built in 1973
0.93 Acres Lot
$-- Zestimate®
$495/sqft
$-- HOA
What's special
Grohe shower systemVeissmann furnacePrivate cummaquid golf courseNuheat radiant floorsSpacious foyerCherry cabinetryNeutral decor
- 68 days
- 54
- 1
Likely to sell faster than
Zillow last checked:
Listing updated:
Listed by:
Mary Ellen Greenberg 808-351-6540,
Gibson Sotheby's International Realty 508-385-4944
Source: MLS PIN,MLS#: 73533742
Facts & features
Interior
Bedrooms & bathrooms
- Bedrooms: 3
- Bathrooms: 3
- Full bathrooms: 2
- 1/2 bathrooms: 1
Primary bedroom
- Features: Flooring - Wood
- Level: First
Bedroom 2
- Level: First
Bedroom 3
- Features: Flooring - Wood
- Level: Second
Dining room
- Level: First
Kitchen
- Features: Flooring - Wood, Dining Area, Breakfast Bar / Nook
- Level: First
Living room
- Features: Flooring - Wood
- Level: First
Heating
- Forced Air, Natural Gas
Cooling
- Wall Unit(s)
Appliances
- Included: Gas Water Heater
- Laundry: Electric Dryer Hookup
Features
- Flooring: Wood
- Windows: Insulated Windows
- Basement: Full,Interior Entry,Bulkhead
- Number of fireplaces: 2
Interior area
- Total structure area: 2,402
- Total interior livable area: 2,402 sqft
- Finished area above ground: 2,402
Property
Parking
- Total spaces: 8
- Parking features: Attached, Garage Door Opener
- Attached garage spaces: 2
- Uncovered spaces: 6
Features
- Patio & porch: Deck - Composite
- Exterior features: Deck - Composite, Sprinkler System, Garden
- Waterfront features: 1 to 2 Mile To Beach
- Frontage type: Golf Course
Lot
- Size: 0.93 Acres
- Features: Corner Lot, Wooded, Cleared, Gentle Sloping
Details
- Parcel number: 2239579
- Zoning: R
Construction
Type & style
- Home type: SingleFamily
- Architectural style: Contemporary,Ranch
- Property subtype: Single Family Residence
Materials
- Foundation: Concrete Perimeter
- Roof: Shingle
Condition
- Year built: 1973
Utilities & green energy
- Sewer: Private Sewer
- Water: Public
- Utilities for property: for Gas Range, for Electric Dryer
Community & HOA
Community
- Features: Shopping, Golf, Conservation Area, House of Worship
HOA
- Has HOA: No
Location
- Region: Barnstable
Financial & listing details
- Price per square foot: $495/sqft
- Tax assessed value: $901,700
- Annual tax amount: $6,388
- Date on market: 6/24/2026
Estimated market value
Not available
Estimated sales range
Not available
Not available
Price history
| Date | Event | Price |
|---|---|---|
| 7/7/2026 | Pending sale | $1,189,000$495/sqft |
Source: MLS PIN #73533742 Report a problem | ||
| 6/24/2026 | Listed for sale | $1,189,000$495/sqft |
Source: MLS PIN #73533742 Report a problem | ||
Public tax history
Tax history is unavailable.
Monthly payment
Est. payment
Payment breakdown
Explore the cost of this home by adjusting the details. Changes won't be saved.Climate risks
Neighborhood: 02630

Similar homes
- $1,075,0004 bd3 ba3k sqft79 Bayberry Lane, Barnstable, MA 02630For Sale
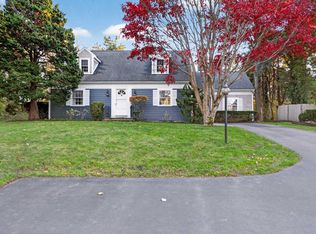
 MLS ID #22600498, Sarah Kiel Meehan, Milbury and Company. CCIMLS
 - $949,0003 bd3 ba2.6k sqft88 Acre Hill Road, Barnstable, MA 02630For Sale
 MLS ID #22603175, Laurie - Ann Webster, Today Real Estate. CCIMLS
 - $980,0003 bd3 ba2.4k sqft6 Scottsdale Rd, Barnstable, MA 02630For Sale
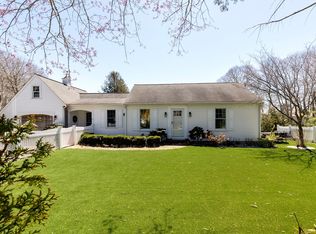 MLS ID #73508603, Dara Harris, REMAX Executive Realty. MLS PIN
 - $1,200,0004 bd3 ba2.3k sqft575 Harwich Road, Brewster, MA 02631For Sale
 MLS ID #22604198, Leighton Team, Keller Williams Realty. CCIMLS
 - $899,0003 bd3 ba2k sqft53 Desert Sands Lane, Yarmouth Port, MA 02675For SaleMLS ID #22601691, Sandra Milano, RE/MAX Executive Realty. CCIMLS
- $1,149,0005 bd3 ba2.3k sqft101 Division Street, Dennis Port, MA 02639For SaleMLS ID #22604205, Michele DeMango, Today Real Estate. CCIMLS
- $1,250,0003 bd4 ba3k sqft143 Abbey Gate Road, Cotuit, MA 02635For SaleMLS ID #22603996, Margo Pisacano, Margo & Company. CCIMLS
- $1,349,0003 bd3 ba3k sqft8 Winstons Path, South Dennis, MA 02660For SaleMLS ID #22603047, Leo Doyle, Oceanside Realty Group. CCIMLS
- $1,695,0003 bd3 ba2.7k sqft46 Route 6A, Yarmouth Port, MA 02675For SaleMLS ID #22601046, Jean E Schiffmann, Bayview Real Estate, LLC. CCIMLS
- $975,0003 bd3 ba3k sqft215 Stony Brook Road, Brewster, MA 02631For SaleMLS ID #22602834, Matthew P Burger, Kinlin Grover Compass. CCIMLS
- $1,250,0004 bd4 ba3.3k sqft175 Hickory Hill Circle, Osterville, MA 02655For SaleMLS ID #22603317, Michelle Curran, Coastal Real Estate Advisors LLC. CCIMLS
- $1,100,0003 bd3 ba1.5k sqft263 Oxford Drive, Cotuit, MA 02635For SaleMLS ID #22603641, Joseph W Sullivan, Coldwell Banker Realty. CCIMLS
- $1,495,0003 bd4 ba2.4k sqft21 Kens Way Street, West Yarmouth, MA 02673For SaleMLS ID #22603289, Lisa A Griffin, Gibson Sotheby's International Realty. CCIMLS
