Welcome to 51 Fleetwood Road, nestled in the prestigious Country Woods community of Commack! Perfectly positioned alongside a coveted greenbelt, this beautiful 4-bedroom, 2.5-bath home offers an exceptional sense of privacy and tranquility, with no neighboring homes visible to the left or rear of the property.
Step inside to a dramatic two-story entry, soaring ceilings, and abundant natural light. The inviting living room features a striking fireplace and expansive windows, creating a warm and welcoming atmosphere. A formal dining room provides an elegant setting for entertaining, while the eat-in kitchen opens to a comfortable family room featuring a second fireplace—perfect for cozy evenings and everyday gatherings.
The spacious primary suite offers a private retreat with its own en-suite bathroom. Three additional bedrooms provide plenty of space and versatility.
Outside, enjoy the peaceful surroundings and added privacy of the adjoining greenbelt, creating a wonderful backdrop for outdoor relaxation and entertaining.
Conveniently located near shopping, dining, parks, and major roadways, this exceptional Country Woods home offers the perfect combination of space, comfort, privacy, and location.
A wonderful opportunity to make this beautiful Commack property your next home!
For sale
$1,199,999
51 Fleetwood Road, Commack, NY 11725
4beds
2,100sqft
Single Family Residence, Residential
Built in 1988
0.38 Acres Lot
$-- Zestimate®
$571/sqft
$-- HOA
What's special
Second fireplaceExpansive windowsAbundant natural lightCoveted greenbeltSoaring ceilingsPeaceful surroundingsSpacious primary suite
- 17 days
- 2,002
- 109
Likely to sell faster than
Zillow last checked:
Listing updated:
Listed by:
DC Crown Realty LLC 516-820-0712,
Gina Orlando 631-235-4795
Source: OneKey® MLS as distributed by MLS GRID,MLS#: 1062555
Facts & features
Interior
Bedrooms & bathrooms
- Bedrooms: 4
- Bathrooms: 3
- Full bathrooms: 2
- 1/2 bathrooms: 1
Heating
- Natural Gas
Cooling
- Central Air
Appliances
- Included: Gas Oven, Microwave, Refrigerator, Stainless Steel Appliance(s), Washer
- Laundry: Washer/Dryer Hookup, Gas Dryer Hookup, Laundry Room, Washer Hookup
Features
- Cathedral Ceiling(s), Chandelier, Dry Bar, Eat-in Kitchen, Entertainment Cabinets, Entrance Foyer, Formal Dining, Granite Counters, High Ceilings, Open Kitchen, Pantry, Storage, Walk Through Kitchen, Walk-In Closet(s)
- Flooring: Wood
- Attic: See Remarks
- Number of fireplaces: 2
Interior area
- Total structure area: 2,570
- Total interior livable area: 2,100 sqft
Property
Parking
- Total spaces: 4
- Parking features: Driveway
- Garage spaces: 2
- Has uncovered spaces: Yes
Features
- Patio & porch: Patio
- Exterior features: Garden
- Fencing: Back Yard
Lot
- Size: 0.38 Acres
Details
- Parcel number: 0800043020100034000
- Special conditions: None
Construction
Type & style
- Home type: SingleFamily
- Architectural style: Colonial
- Property subtype: Single Family Residence, Residential
Materials
- Foundation: Pillar/Post/Pier
Condition
- Year built: 1988
Utilities & green energy
- Sewer: Public Sewer
- Water: Public
- Utilities for property: Cable Available, Electricity Available, Natural Gas Available, Water Connected
Community & HOA
HOA
- Has HOA: No
Location
- Region: Commack
Financial & listing details
- Price per square foot: $571/sqft
- Tax assessed value: $6,485
- Annual tax amount: $18,284
- Date on market: 10/16/2026
- Cumulative days on market: 16 days
- Listing agreement: Exclusive Right To Sell
- Inclusions: per MLS
- Electric utility on property: Yes
Estimated market value
Not available
Estimated sales range
Not available
Not available
Price history
| Date | Event | Price |
|---|---|---|
| 10/16/2026 | Listed for sale | $1,199,999+73.9%$571/sqft |
Source:  OneKey® MLS as distributed by MLS GRID #1062555 Report a problem | ||
| 9/15/2020 | Listing removed | $4,200$2/sqft |
Source: Signature Premier Properties #3240824 Report a problem | ||
| 8/8/2020 | Listed for rent | $4,200$2/sqft |
Source: Signature Premier Properties #3240824 Report a problem | ||
| 6/7/2018 | Sold | $690,000-4.8%$329/sqft |
Source: OneKey® MLS as distributed by MLS GRID #L2991684 Report a problem | ||
| 4/9/2018 | Pending sale | $724,900$345/sqft |
Source: Signature Premier Properties #2991684 Report a problem | ||
| 12/16/2017 | Listed for sale | $724,900-0.6%$345/sqft |
Source: Signature Premier Properties #2991684 Report a problem | ||
| 10/12/2017 | Listing removed | $729,000$347/sqft |
Source: Signature Premier Properties #2944379 Report a problem | ||
| 8/1/2017 | Price change | $729,000-2.7%$347/sqft |
Source: Signature Premier Properties #2944379 Report a problem | ||
| 6/5/2017 | Listed for sale | $749,000$357/sqft |
Source: Signature Premier Properties #2944379 Report a problem | ||
Public tax history
| Year | Property taxes | Tax assessment |
|---|---|---|
| 2025 | -- | $6,485 |
| 2024 | -- | $6,485 |
| 2023 | -- | $6,485 |
| 2022 | -- | $6,485 |
| 2021 | -- | $6,485 |
| 2020 | -- | $6,485 |
| 2019 | -- | $6,485 |
| 2018 | -- | $6,485 |
| 2017 | $14,537 | $6,485 |
| 2016 | -- | $6,485 |
| 2015 | -- | $6,485 |
| 2014 | -- | $6,485 |
| 2013 | -- | $6,485 |
| 2012 | -- | $6,485 |
| 2011 | -- | $6,485 |
| 2010 | -- | $6,485 |
| 2009 | -- | $6,485 |
| 2008 | -- | $6,485 |
| 2007 | $11,271 +19% | $6,485 |
| 2005 | $9,468 +6.8% | $6,485 |
| 2004 | $8,868 +12.5% | $6,485 |
| 2003 | $7,885 +9.7% | $6,485 |
| 2002 | $7,186 | $6,485 |
| 2001 | -- | $6,485 |
| 2000 | $6,744 | $6,485 |
Find assessor info on the county website
Monthly payment
Climate risks
Neighborhood: 11725
Nearby schools
Schools provided by the listing agent
- Elementary: Indian Hollow School
- Middle: Commack Middle School
- High: Commack High School
Source: OneKey® MLS as distributed by MLS GRID. This data may not be complete. We recommend contacting the local school district to confirm school assignments for this home.
Similar homes
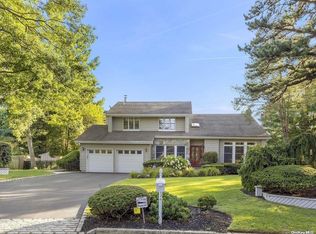
- $1,149,0004 bd3 ba2.4k sqft21 Wesleyan Road, Commack, NY 11725For Sale

 MLS ID #1036368, Imran Azeem, Listing by: National Real Estate Agency. OneKey® MLS as distributed by MLS GRID
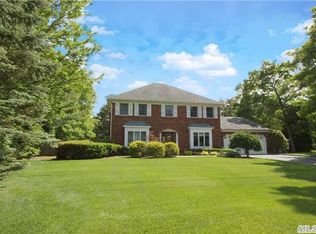
- $1,295,0004 bd3 ba2.4k sqft5 Aspatuck Court, Commack, NY 11725For Sale
 MLS ID #1057059, Lisa N. Boncich ABR SRES SRS, Listing by: Signature Premier Properties. OneKey® MLS as distributed by MLS GRID
- $--4 bd3 ba2k sqft45 Tulipwood Dr, Commack, NY 11725Auction
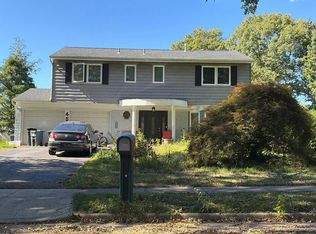 Auction.com 2
- $1,150,0005 bd3 ba2.7k sqft36 Delmar Lane, Commack, NY 11725For Sale
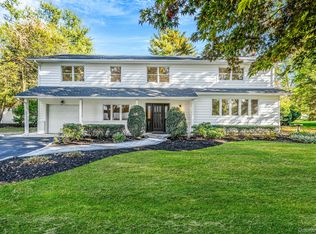 MLS ID #1065488, Brian P. Athan, Listing by: Keller Williams Points North. OneKey® MLS as distributed by MLS GRID
- $1,279,0004 bd3 ba2.3k sqft8 Feather Lane, Commack, NY 11725For SaleMLS ID #1022234, Gregory A. Berkowitz, Listing by: BERKSHIRE HATHAWAY. OneKey® MLS as distributed by MLS GRID
- $1,449,0004 bd3 ba2.9k sqft71 Wichard Boulevard, Commack, NY 11725For SaleMLS ID #1042445, Michail Konstas, Listing by: Signature Premier Properties. OneKey® MLS as distributed by MLS GRID
- $999,0004 bd3 ba1.9k sqft17 Peacock Lane, Commack, NY 11725For SaleMLS ID #1065253, Karen Richter Rett, Listing by: Branch Real Estate Group. OneKey® MLS as distributed by MLS GRID
- $899,9994 bd3 ba2.4k sqft15 Melrose Lane, Commack, NY 11725For SaleMLS ID #1042052, Lorraine Dee Donovan, Listing by: Signature Premier Properties. OneKey® MLS as distributed by MLS GRID
- $999,9994 bd3 ba2k sqft25 Heather Crescent, Commack, NY 11725For SaleMLS ID #1048174, Elena M. Galluzzo, Listing by: Compass Greater NY LLC. OneKey® MLS as distributed by MLS GRID
- $829,0004 bd2 ba2.2k sqft28 Chatham Road, Commack, NY 11725For SaleMLS ID #1064394, Jill A. McDowell SRS, Listing by: Douglas Elliman Real Estate. OneKey® MLS as distributed by MLS GRID
- $774,9994 bd2 ba2.2k sqft8 Whitebirch, Commack, NY 11725For SaleMLS ID #1066102, Karina L. Mermis CBR MRP PSA RENE, Listing by: Exit Realty Edge. OneKey® MLS as distributed by MLS GRID
- $965,0004 bd3 ba2.2k sqft6 Wyandanch Boulevard, Smithtown, NY 11787For SaleMLS ID #1061969, Gina Davino Concolino ABR SRES, Listing by: Exit Realty Achieve. OneKey® MLS as distributed by MLS GRID
- $1,100,0004 bd3 ba2.4k sqft1 Brian Lane, East Northport, NY 11731For SaleMLS ID #1067673, Valerie Labianca, Listing by: Douglas Elliman Real Estate. OneKey® MLS as distributed by MLS GRID
- $799,9993 bd2 ba1.7k sqft32 Ramsey Road, Commack, NY 11725For SaleMLS ID #1062375, Marylou Cella SRES, Listing by: Signature Premier Properties. OneKey® MLS as distributed by MLS GRID
- $900,0003 bd3 ba2.4k sqft4 Starlight Drive, Commack, NY 11725For SaleMLS ID #1065433, Joseph A. Carbonaro, Listing by: RE/MAX Team. OneKey® MLS as distributed by MLS GRID
- $849,0003 bd2 ba2.5k sqft21 Shelton Court, Commack, NY 11725For SaleMLS ID #1061774, John Esturo SRES, Listing by: Coldwell Banker American Homes. OneKey® MLS as distributed by MLS GRID
- $949,0004 bd3 ba2.5k sqft39 Pawnee Drive, Commack, NY 11725For SaleMLS ID #1052083, Elena M. Galluzzo, Listing by: Compass Greater NY LLC. OneKey® MLS as distributed by MLS GRID
