Skip main navigation
Sold for $37,900
  • $37,900

    51 Green Valley Rd, Flint, MI 48506

    3beds
    1,568sqft
    Manufactured Home
    Built in 1988
    100 Square Feet Lot
    $37,900 Zestimate®
    $24/sqft
    $1,131 Estimated rent

    Home value

    $37,900

    $36,000 - $40,000

    $1,131/mo

    Zestimate® history
    Loading
    Loading...

    Owner options

    List your home for rent

    $1,131/mo

    Rent Zestimate®

    Find your next renter with Zillow Rental Manager. Plus, with online applications, you can quickly screen prospective tenants – for free.

    Learn more

    $1,131/mo

    Rent Zestimate®

    Refinance and save

    $757/mo

    Est. payment

    Refinancing to a lower rate could help reduce your monthly payments and save thousands over the life of the loan.

    See today's rates

    $757/mo

    Est. payment

    Explore your selling options

    Work with a Zillow partner agent

    Leverage their expertise and Zillow's premium Showcase listings to get your home seen by more buyers.

    Get started

    List with your own agent

    Get your home in front of millions of buyers by listing it on Zillow.

    Learn how to do it

    Sell it yourself

    Take full control of how buyers see your home on Zillow by listing For Sale by Owner (FSBO).

    List your home

    What's special

    Spacious layout
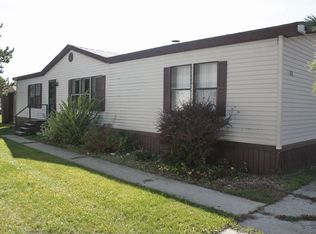
    Welcome to this beautifully maintained 3-bedroom, 2-bath home offering 1,568 sq ft of comfortable living space in the desirable Pineview Estates. Enjoy peaceful mornings and relaxing evenings with a scenic pond view right from your backyard. This home features a spacious layout, a covered porch perfect for outdoor lounging, and plenty of natural light throughout. A perfect blend of comfort and tranquility—don’t miss your chance to call this home!

    Zillow last checked:

    Listing updated:

    Listed by:

    Jacob Jones 810-644-7790,

    Crown Real Estate Group

    Bought with:

    Jacob Jones, 6501467313

    Crown Real Estate Group

    Source: Realcomp II,MLS#: 20261025371MLS Logo

    Facts & features

    Interior

    Bedrooms & bathrooms
    • Bedrooms: 3
    • Bathrooms: 2
    • Full bathrooms: 2
    Primary bedroom
    • Level: Entry
    • Area: 108
    • Dimensions: 9 X 12
    Bedroom
    • Level: Entry
    • Area: 117
    • Dimensions: 13 X 9
    Bedroom
    • Level: Entry
    • Area: 72
    • Dimensions: 8 X 9
    Primary bathroom
    • Level: Entry
    • Area: 45
    • Dimensions: 5 X 9
    Other
    • Level: Entry
    • Area: 40
    • Dimensions: 8 X 5
    Dining room
    • Level: Entry
    • Area: 120
    • Dimensions: 12 X 10
    Kitchen
    • Level: Entry
    • Area: 120
    • Dimensions: 10 X 12
    Laundry
    • Level: Entry
    • Area: 49
    • Dimensions: 7 X 7
    Living room
    • Level: Entry
    • Area: 234
    • Dimensions: 18 X 13
    Heating
    • Forced Air, Natural Gas
    Cooling
    • Ceiling Fans, Central Air
    Appliances
    • Included: Dryer, Free Standing Electric Range, Free Standing Refrigerator, Range Hood
    Features
    • Has basement: No
    • Has fireplace: No
    Interior area
    • Total interior livable area: 1,568 sqft
    • Finished area above ground: 1,568

    Property

    Parking
    • Parking features: No Garage
    Features
    • Levels: One
    • Stories: 1
    • Entry location: GroundLevelwSteps
    • Patio & porch: Covered, Porch
    • Pool features: Community, In Ground
    Lot
    • Size: 100 sqft
    • Dimensions: 10 x 10
    Details
    • Parcel number: 1114300013
    • Special conditions: Short Sale No,Standard

    Construction

    Type & style
    • Home type: MobileManufactured
    • Architectural style: Manufacturedwo Land
    • Property subtype: Manufactured Home
    Materials
    • Vinyl Siding
    • Foundation: Slab
    Condition
    • New construction: No
    • Year built: 1988

    Utilities & green energy

    • Sewer: Public Sewer
    • Water: Public

    Community & neighborhood

    Location
    • Region: Flint

    HOA & financial

    HOA
    • Has HOA: Yes
    • HOA fee: $553 monthly

    Other

    Other facts
    • Listing agreement: Exclusive Right To Sell
    • Listing terms: Cash,Conventional

    Price history

    DateEventPrice
    6/19/2026Sold$37,900$24/sqft
    Source: Realcomp II #20261025371 Report a problem
    6/1/2026Pending sale$37,900$24/sqft
    Source: Realcomp II #20261025371 Report a problem
    5/26/2026Price change$37,900-5%$24/sqft
    Source: Realcomp II #20261025371 Report a problem
    4/15/2026Listed for sale$39,900+17.4%$25/sqft
    Source: Realcomp II #20261025371 Report a problem
    8/6/2025Sold$34,000-2.6%$22/sqft
    Source: Realcomp II #20251006675 Report a problem
    7/21/2025Pending sale$34,900$22/sqft
    Source: Realcomp II #20251006675 Report a problem
    6/24/2025Price change$34,900-12.5%$22/sqft
    Source: Realcomp II #20251006675 Report a problem
    6/9/2025Listed for sale$39,900$25/sqft
    Source: Realcomp II #20251006675 Report a problem
    1/11/2012Listing removed$599
    Source: Pineview Estates Report a problem
    12/22/2011Listed for rent$599
    Source: Pineview Estates Report a problem

    Public tax history

    Tax history is unavailable.

    Neighborhood: 48506

    Nearby schools

    GreatSchools rating
    Get a cash offer in 3 minutes
    Find out how much your home could sell for in as little as 3 minutes with a no-obligation cash offer.
    Estimated market value
    $37,900
    Get a cash offer in 3 minutes
    Find out how much your home could sell for in as little as 3 minutes with a no-obligation cash offer.
    Estimated market value
    $37,900