Welcome to 51 Hidden Springs Road, an end-unit townhouse located in the Country Club Springs community of Spartanburg! This 2-bedroom, 1.5-bath home offers approximately 1,140 square feet of comfortable living space with a functional layout and plenty of potential. Inside, you’ll find a spacious living area featuring a masonry wood-burning fireplace, along with a combination of carpet and laminate flooring. The kitchen offers laminate countertops, a closet pantry, dishwasher, refrigerator, and electric cooktop. A convenient first-floor laundry area adds to the home's functionality. Outside, enjoy a fenced backyard with a patio, gently sloped lot, and additional storage provided by an outbuilding. The property also includes two assigned parking spaces. Public water and sewer are already in place, along with central electric cooling and electric forced-air heating. Conveniently located in Spartanburg County and outside the city limits, this property is a great opportunity for a primary residence or investment property. Schedule your showing today!
Active
Price cut: $24K (10/22)
$155,000
51 Hidden Springs Rd, Spartanburg, SC 29302
2beds
2,280sqft
Townhouse
Built in 1983
4,791 Square Feet Lot
$151,100 Zestimate®
$68/sqft
$-- HOA
What's special
Masonry wood-burning fireplaceElectric cooktopTwo assigned parking spacesEnd-unit townhouseGently sloped lotConvenient first-floor laundry areaCloset pantry
- 35 days
- 362
- 26
Likely to sell faster than
Zillow last checked:
Listing updated:
Listed by:
Allen Williams 864-376-2955,
EXP Realty LLC
Source: SAR as distributed by MLS GRID,MLS#: 342511
Facts & features
Interior
Bedrooms & bathrooms
- Bedrooms: 2
- Bathrooms: 2
- Full bathrooms: 1
- 1/2 bathrooms: 1
Primary bedroom
- Area: 187
- Dimensions: 17x11
Bedroom 2
- Area: 110
- Dimensions: 11x10
Breakfast room
- Level: 14x8
Kitchen
- Area: 100
- Dimensions: 10x10
Laundry
- Area: 15
- Dimensions: 5x3
Living room
- Area: 187
- Dimensions: 17x11
Heating
- Forced Air
Appliances
- Included: Dishwasher, Refrigerator
- Laundry: Electric Dryer Hookup
Features
- Ceiling - Blown, Laminate Counters, Walk-In Pantry
- Has basement: No
- Has fireplace: No
Interior area
- Total interior livable area: 2,280 sqft
- Finished area above ground: 1,140
- Finished area below ground: 1,140
Property
Parking
- Parking features: Assigned, See Parking Features
Features
- Levels: Two
- Stories: 2
- Patio & porch: Patio
- Fencing: Fenced
Lot
- Size: 4,791 Square Feet
Details
- Parcel number: 7170721800
Construction
Type & style
- Home type: Townhouse
- Architectural style: Traditional
- Property subtype: Townhouse
Materials
- Wood Siding
- Foundation: Slab
- Roof: Composition
Condition
- New construction: No
- Year built: 1983
Community & HOA
Community
- Features: None
- Subdivision: Country Club Sp
HOA
- Has HOA: No
Location
- Region: Spartanburg
Financial & listing details
- Price per square foot: $68/sqft
- Tax assessed value: $119,900
- Annual tax amount: $1,902
- Date on market: 10/5/2026
Estimated market value
$151,100
$144,000 - $159,000
$1,601/mo
Price history
| Date | Event | Price |
|---|---|---|
| 10/22/2026 | Price change | $155,000-13.4%$68/sqft |
Source:  Greater Greenville AOR #1605767 Report a problem | ||
| 10/13/2026 | Price change | $179,000-10.5%$79/sqft |
Source: Greater Greenville AOR #1605767 Report a problem | ||
| 10/5/2026 | Listed for sale | $200,000+81.8%$88/sqft |
Source: Greater Greenville AOR #1605767 Report a problem | ||
| 1/24/2024 | Listing removed | -- |
Source: Zillow Rentals Report a problem | ||
| 12/9/2023 | Listed for rent | $1,400+27.3%$1/sqft |
Source: Zillow Rentals Report a problem | ||
| 1/21/2022 | Sold | $110,000$48/sqft |
Source: Greater Greenville AOR #1460548 Report a problem | ||
| 12/15/2021 | Pending sale | $110,000$48/sqft |
Source: Greater Greenville AOR #1460548 Report a problem | ||
| 12/13/2021 | Listed for sale | $110,000+46.7%$48/sqft |
Source: Greater Greenville AOR #1460548 Report a problem | ||
| 2/24/2021 | Listing removed | -- |
Source: Owner Report a problem | ||
| 12/21/2020 | Sold | $75,000+56.6%$33/sqft |
Source: Public Record Report a problem | ||
| 11/22/2020 | Listing removed | $1,100 |
Source: Owner Report a problem | ||
| 11/14/2020 | Listed for rent | $1,100+22.2% |
Source: Owner Report a problem | ||
| 10/24/2017 | Listing removed | $900 |
Source: Owner Report a problem | ||
| 10/2/2017 | Price change | $900-25% |
Source: Owner Report a problem | ||
| 9/30/2017 | Listed for rent | $1,200$1/sqft |
Source: Owner Report a problem | ||
| 5/16/2016 | Sold | $47,900-11.3%$21/sqft |
Source:  SAR as distributed by MLS GRID #233917 Report a problem | ||
| 3/28/2016 | Listed for sale | $54,000-22.7%$24/sqft |
Source: THE COLEMAN COMPANY #233917 Report a problem | ||
| 5/17/2012 | Listing removed | $69,900$31/sqft |
Source: Coldwell Banker Caine #197452 Report a problem | ||
| 4/5/2012 | Listed for sale | $69,900-4.1%$31/sqft |
Source: Coldwell Banker Caine #197452 Report a problem | ||
| 8/27/2011 | Listed for sale | $72,900+13.9%$32/sqft |
Source: Coldwell Banker Caine #197452 Report a problem | ||
| 2/28/2006 | Sold | $64,000$28/sqft |
Source: Public Record Report a problem | ||
| 7/26/2002 | Sold | $64,000$28/sqft |
Source: Public Record Report a problem | ||
Public tax history
| Year | Property taxes | Tax assessment |
|---|---|---|
| 2025 | -- | $7,194 |
| 2024 | $3,078 +4.8% | $7,194 |
| 2023 | $2,938 | $7,194 +59.9% |
| 2022 | -- | $4,500 |
| 2021 | -- | $4,500 +36.9% |
| 2020 | -- | $3,288 |
| 2019 | -- | $3,288 +50% |
| 2018 | $455 | $2,192 +14.2% |
| 2017 | $455 +9.9% | $1,920 -46.7% |
| 2016 | $414 -72.9% | $3,600 -28% |
| 2015 | $1,528 -23.7% | $4,999 |
| 2014 | $2,002 | $4,999 |
| 2013 | -- | $4,999 |
| 2012 | -- | -- |
| 2011 | -- | $4,347 |
| 2010 | -- | $4,347 |
| 2009 | -- | $4,347 +50% |
| 2008 | -- | $2,898 +15% |
| 2006 | $467 | $2,520 |
| 2005 | -- | $2,520 |
| 2004 | $465 +1.7% | $2,520 |
| 2003 | $457 | $2,520 +16.7% |
| 2002 | -- | $2,160 |
| 2001 | $375 +1.2% | $2,160 |
| 2000 | $371 | $2,160 |
Find assessor info on the county website
Monthly payment
Est. payment
Payment breakdown
Explore the cost of this home by adjusting the details. Changes won't be saved.Climate risks
Neighborhood: Ben Avon
Nearby schools
Schools provided by the listing agent
- Elementary: 7-Pine Street
- Middle: 7-McCracken
Source: SAR as distributed by MLS GRID. This data may not be complete. We recommend contacting the local school district to confirm school assignments for this home.
- $97,5002 bd1 ba1.1k sqft52 Hidden Springs Rd, Spartanburg, SC 29302Off Market
- $113,6002 bd1 ba1.2k sqft53 Hidden Springs Rd, Spartanburg, SC 29302Off Market
- $142,9003 bd1 ba1.2k sqft50 Hidden Springs Rd, Spartanburg, SC 29302Off Market

- $157,2002 bd2 ba1.1k sqft54 Hidden Springs Rd, Spartanburg, SC 29302Off Market

Similar homes
- $169,9002 bd3 ba1.1k sqft129 Inwood Ct, Spartanburg, SC 29302For Sale
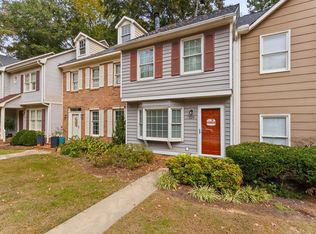 MLS ID #343479, Mitzi B Kirsch, Century 21 Blackwell & Co. SAR as distributed by MLS GRID
- $199,9002 bd3 ba1.4k sqft141 Inwood Ct, Spartanburg, SC 29302For Sale
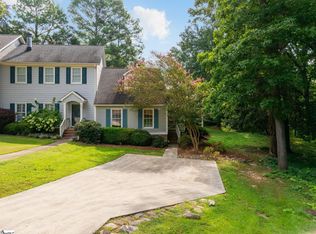 MLS ID #1602456, Jessica Franco, Encore Realty. Greater Greenville AOR
- $150,0003 bd2 ba1.2k sqft2101 Highway 56, Spartanburg, SC 29302For Sale
 MLS ID #1606528, Diane Netherton, Clyde Realty, LLC. Greater Greenville AOR
- $150,0003 bd2 ba1.2k sqft2101 Highway 56, Spartanburg, SC 29302For Sale
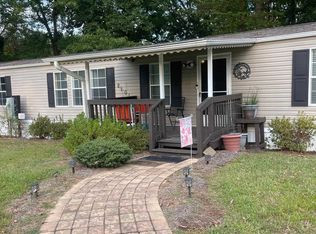 MLS ID #342738, Diane Netherton, Clyde Realty, LLC. SAR as distributed by MLS GRID
