Skip main navigation
Sold for $2,161,000
  • $2,161,000

    51 Hill Street, Rye, NY 10580

    4beds
    2,063sqft
    Single Family Residence, Residential
    Built in 1935
    4,570 Square Feet Lot
    $2,083,100 Zestimate®
    $1,048/sqft
    $9,763 Estimated rent

    Home value

    $2,083,100

    $1.98M - $2.21M

    $9,763/mo

    Zestimate® history
    Loading
    Loading...

    Owner options

    List your home for rent

    $9,763/mo

    Rent Zestimate®

    Find your next renter with Zillow Rental Manager. Plus, with online applications, you can quickly screen prospective tenants – for free.

    Learn more

    $9,763/mo

    Rent Zestimate®

    Refinance and save

    $15,770/mo

    Est. payment

    Refinancing to a lower rate could help reduce your monthly payments and save thousands over the life of the loan.

    See today's rates

    $15,770/mo

    Est. payment

    Explore your selling options

    Work with a Zillow partner agent

    Leverage their expertise and Zillow's premium Showcase listings to get your home seen by more buyers.

    Get started

    List with your own agent

    Get your home in front of millions of buyers by listing it on Zillow.

    Learn how to do it

    Sell it yourself

    Take full control of how buyers see your home on Zillow by listing For Sale by Owner (FSBO).

    List your home

    What's special


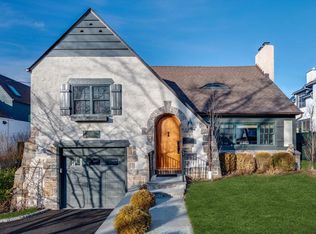
    Loaded with charm and perfectly curated, this exceptional Milton Colonial is completely turnkey and ready for its next owners. Beautifully renovated with impeccable attention to detail, this home is ideal for those seeking effortless living, whether just starting out or looking to downsize without compromise. Flooded with natural light, the first floor features a gracious entry hall, a formal living room with a wood-burning fireplace, a private office with French doors, a stunning newly updated modern kitchen, and an inviting breakfast/sitting room with sliding glass doors leading to the slate patio. The first floor also offers a formal dining room with patio access, a cozy family room, a mudroom, and an updated powder room. The second level boasts a flexible nursery or bedroom, a beautifully renovated hall bath, two generously sized bedrooms with custom-outfitted closets, and a serene primary suite complete with a spa-inspired bathroom designed for everyday relaxation. The lower level provides an additional 288 square feet of versatile space for a playroom, storage, laundry, and direct access to the garage. Outside, the professionally landscaped backyard is a true gardener's paradise, featuring lush perennial plantings, a private slate patio perfect for entertaining or quiet evenings, and a peaceful setting to enjoy throughout the seasons. Just a short walk to schools, the beach, restaurants, and shops, this one-of-a-kind Milton gem offers the perfect blend of charm, location, and modern living.

    Zillow last checked:

    Listing updated:

    Listed by:

    Christine Hazelton 914-309-9685,

    Houlihan Lawrence Inc. 914-967-7680

    Bought with:

    Christine Hazelton, 40TO0949466

    Houlihan Lawrence Inc.

    Source: OneKey® MLS as distributed by MLS GRID,MLS#: 1031651MLS Logo

    Facts & features

    Interior

    Bedrooms & bathrooms
    • Bedrooms: 4
    • Bathrooms: 3
    • Full bathrooms: 2
    • 1/2 bathrooms: 1
    Other
    • Description: Entry Foyer, Formal Living Room w/ fireplace, Office,Modern Eat in Kitchen w/ sitting room/ breakfsast room w/ sgd to patio, Formal Dining Room w/ sgd to patio, Mudroom, Powder Room, Family Room with cahtedral ceiligns
    • Level: First
    Other
    • Description: Nursery,/BR New Hall bath, BR, Large Bedroom, Primary Bedroom w/ WIC and updated spa like primary bath
    • Level: Second
    Other
    • Description: Finished Storage- addl 288 sq ft. -Playroom and Laundry
    • Level: Lower
    Heating
    • Baseboard, Heat Pump, Natural Gas
    Cooling
    • Central Air, Ductless
    Appliances
    • Included: Dishwasher, Gas Oven, Gas Range, Oven, Refrigerator, Stainless Steel Appliance(s), Gas Water Heater
    • Laundry: In Basement
    Features
    • Breakfast Bar, Cathedral Ceiling(s), Chefs Kitchen, Double Vanity, Eat-in Kitchen, Entrance Foyer, Formal Dining, His and Hers Closets, Open Floorplan, Open Kitchen, Primary Bathroom, Quartz/Quartzite Counters, Recessed Lighting, Smart Thermostat, Storage
    • Flooring: Hardwood
    • Basement: Partially Finished,Storage Space,Walk-Out Access
    • Attic: Pull Stairs
    • Number of fireplaces: 1
    • Fireplace features: Wood Burning
    Interior area
    • Total structure area: 2,063
    • Total interior livable area: 2,063 sqft

    Property

    Parking
    • Total spaces: 1
    • Parking features: Attached, Driveway, Garage
    • Garage spaces: 1
    • Has uncovered spaces: Yes
    Features
    • Levels: Two
    • Patio & porch: Patio
    • Exterior features: Garden
    • Fencing: Fenced,Full
    Lot
    • Size: 4,570 Square Feet
    • Features: Landscaped, Near School, Near Shops
    Details
    • Parcel number: 1400153007000010000035
    • Special conditions: None

    Construction

    Type & style
    • Home type: SingleFamily
    • Architectural style: Colonial
    • Property subtype: Single Family Residence, Residential
    Materials
    • Batts Insulation
    Condition
    • Year built: 1935

    Utilities & green energy

    • Sewer: Public Sewer
    • Water: Public
    • Utilities for property: Electricity Connected, Natural Gas Connected, Sewer Connected, Trash Collection Public, Water Connected

    Community & HOA

    HOA
    • Has HOA: No
    Location
    • Region: Rye

    Financial & listing details

    • Price per square foot: $1,048/sqft
    • Tax assessed value: $18,500
    • Annual tax amount: $24,099
    • Date on market: 7/30/2026
    • Cumulative days on market: 8 days
    • Listing agreement: Exclusive Right To Sell
    • Electric utility on property: Yes

    Price history

    DateEventPrice
    9/28/2026Sold$2,161,000+14%$1,048/sqft
    Source: OneKey® MLS as distributed by MLS GRID #1031651 Report a problem
    8/10/2026Pending sale$1,895,000$919/sqft
    Source: OneKey® MLS as distributed by MLS GRID #1031651 Report a problem
    8/7/2026Listing removed$1,895,000$919/sqft
    Source: OneKey® MLS as distributed by MLS GRID #1031651 Report a problem
    7/30/2026Listed for sale$1,895,000+56%$919/sqft
    Source: OneKey® MLS as distributed by MLS GRID #1031651 Report a problem
    6/28/2018Sold$1,215,000-2.7%$589/sqft
    Source: OneKey® MLS as distributed by MLS GRID #H4735050 Report a problem
    4/23/2018Pending sale$1,249,000$605/sqft
    Source: Houlihan Lawrence #4735050 Report a problem
    1/26/2018Listed for sale$1,249,000$605/sqft
    Source: Houlihan Lawrence #4735050 Report a problem
    12/9/2017Listing removed$1,249,000$605/sqft
    Source: Houlihan Lawrence #4735050 Report a problem
    11/18/2017Price change$1,249,000-3.1%$605/sqft
    Source: Houlihan Lawrence #4735050 Report a problem
    9/7/2017Listed for sale$1,289,000+222.3%$625/sqft
    Source: Houlihan Lawrence #4735050 Report a problem
    1/24/2000Sold$400,000+21.2%$194/sqft
    Source: Public Record Report a problem
    6/6/1997Sold$330,000$160/sqft
    Source: Public Record Report a problem

    Public tax history

    YearProperty taxesTax assessment
    2025-- $18,500
    2024-- $18,500
    2023-- $18,500
    2022-- $18,500
    2021-- $18,500
    2020-- $18,500
    2019-- $18,500
    2018-- $18,500
    2017-- $18,500
    2016-- $18,500 -11.3%
    2015-- $20,850
    2014-- $20,850
    2013-- $20,850
    2012-- $20,850
    2011-- $20,850
    2010-- $20,850
    2009-- $20,850
    2008-- $20,850
    2007-- $20,850
    2006-- $20,850
    2005-- $20,850 +20.9%
    2004-- $17,250
    2003-- $17,250
    2002-- $17,250 +56.1%
    2001-- $11,050
    2000-- $11,050
    1999-- $11,050
    Find assessor info on the county website

    Neighborhood: Milton

    Nearby schools

    GreatSchools rating
    Schools provided by the listing agent
    • Elementary: Milton School
    • Middle: Rye Middle School
    • High: Rye High School

    Source: OneKey® MLS as distributed by MLS GRID. This data may not be complete. We recommend contacting the local school district to confirm school assignments for this home.

    Get a cash offer in 3 minutes
    Find out how much your home could sell for in as little as 3 minutes with a no-obligation cash offer.
    Estimated market value
    $2,083,100
    Get a cash offer in 3 minutes
    Find out how much your home could sell for in as little as 3 minutes with a no-obligation cash offer.
    Estimated market value
    $2,083,100