New Improved Price! Prepare to be enchanted by this stunning fully updated property in the Augutleback Pond area. This beautiful sun splashed 4 bedroom 2 bath home has breathtaking water views. Brand new custom made wooden kitchen cabinets. Brand new granite countertops and stainless steel appliances. Newly installed gleaming wide plank pine flooring. Everything new in this house. Exposed beams add character and charm. Offering endless opportunities for the outdoors: boating, fishing, paddle boarding. Very quiet dead end street. Fall in love with the serenity of living in paradise yet accessible to major highways, RI and CT. Steps to Hodges Village Dam recreational area. Range Pricing: Seller will entertain offers between 499K-529K.
Sold for $520,000
$520,000
51 Howarth Rd, Oxford, MA 01540
4beds
2,111sqft
Single Family Residence
Built in 1900
0.47 Acres Lot
$537,400 Zestimate®
$246/sqft
$3,014 Estimated rent
Home value
$537,400
$489,000 - $591,000
$3,014/mo
Zestimate® history
Owner options
List your home for rent
$3,014/mo
Rent Zestimate®
Find your next renter with Zillow Rental Manager. Plus, with online applications, you can quickly screen prospective tenants – for free.
$3,014/mo
Rent Zestimate®
Refinance and save
$3,340/mo
Est. payment
Refinancing to a lower rate could help reduce your monthly payments and save thousands over the life of the loan.
$3,340/mo
Est. payment
Explore your selling options
Work with a Zillow partner agent
Leverage their expertise and Zillow's premium Showcase listings to get your home seen by more buyers.
Get startedList with your own agent
Get your home in front of millions of buyers by listing it on Zillow.
Learn how to do itSell it yourself
Take full control of how buyers see your home on Zillow by listing For Sale by Owner (FSBO).
List your homeWhat's special
Boating fishing paddle boardingExposed beamsStainless steel appliancesBreathtaking water viewsBrand new granite countertops
Zillow last checked:
Listing updated:
Listed by:
Mia Fisher 508-333-8144,
Berkshire Hathaway HomeServices Commonwealth Real Estate 508-435-6333
Bought with:
Kelly Hathaway
Heritage Realty
Source: MLS PIN,MLS#: 73234838
Facts & features
Interior
Bedrooms & bathrooms
- Bedrooms: 4
- Bathrooms: 2
- Full bathrooms: 2
Primary bedroom
- Features: Closet, Flooring - Wood, Lighting - Overhead
- Level: Second
- Area: 135.81
- Dimensions: 13.25 x 10.25
Bedroom 2
- Features: Closet, Flooring - Wood, Lighting - Overhead
- Level: Second
- Area: 128.65
- Dimensions: 13.08 x 9.83
Bedroom 3
- Features: Closet, Flooring - Wood, Lighting - Overhead
- Level: Second
- Area: 141.17
- Dimensions: 14 x 10.08
Bedroom 4
- Features: Closet, Flooring - Wood, Lighting - Overhead
- Level: Second
- Area: 105
- Dimensions: 9 x 11.67
Bathroom 1
- Features: Bathroom - Full
- Level: First
- Area: 42.08
- Dimensions: 5 x 8.42
Bathroom 2
- Features: Bathroom - Full
- Level: Second
- Area: 50.83
- Dimensions: 10 x 5.08
Dining room
- Features: Flooring - Wood, Lighting - Overhead
- Level: First
- Area: 144.67
- Dimensions: 9.33 x 15.5
Kitchen
- Features: Flooring - Wood, Breakfast Bar / Nook, Cabinets - Upgraded, Stainless Steel Appliances
- Level: Main,First
- Area: 178.49
- Dimensions: 11.83 x 15.08
Living room
- Features: Flooring - Wood, Lighting - Overhead
- Level: First
- Area: 365
- Dimensions: 36.5 x 10
Heating
- Baseboard, Oil
Cooling
- None
Appliances
- Included: Range, Dishwasher, Refrigerator, Freezer
- Laundry: Flooring - Wood, Electric Dryer Hookup, First Floor
Features
- Flooring: Wood, Pine
- Basement: Walk-Out Access,Interior Entry,Unfinished
- Has fireplace: No
Interior area
- Total structure area: 2,111
- Total interior livable area: 2,111 sqft
Property
Parking
- Total spaces: 6
- Parking features: Off Street, Paved
- Uncovered spaces: 6
Features
- Has view: Yes
- View description: Scenic View(s), Water, Pond, Public Water View, Other Water View (See Remarks)
- Has water view: Yes
- Water view: Pond,Public,Other (See Remarks),Water
Lot
- Size: 0.47 Acres
- Features: Level, Steep Slope
Details
- Parcel number: 4244206
- Zoning: R3
Construction
Type & style
- Home type: SingleFamily
- Architectural style: Colonial
- Property subtype: Single Family Residence
Materials
- Frame
- Foundation: Stone
- Roof: Shingle
Condition
- Year built: 1900
Utilities & green energy
- Electric: 110 Volts, 220 Volts, 200+ Amp Service
- Sewer: Private Sewer
- Water: Private
- Utilities for property: for Electric Dryer
Community & HOA
Community
- Features: Walk/Jog Trails, Conservation Area, Highway Access
HOA
- Has HOA: No
Location
- Region: Oxford
Financial & listing details
- Price per square foot: $246/sqft
- Tax assessed value: $349,400
- Annual tax amount: $4,710
- Date on market: 5/18/2025
Price history
| Date | Event | Price |
|---|---|---|
| 2/7/2025 | Sold | $520,000+4.2%$246/sqft |
Source: MLS PIN #73234838 Report a problem | ||
| 1/11/2025 | Contingent | $499,000$236/sqft |
Source: MLS PIN #73234838 Report a problem | ||
| 12/26/2024 | Listed for sale | $499,000$236/sqft |
Source: MLS PIN #73234838 Report a problem | ||
| 12/16/2024 | Contingent | $499,000$236/sqft |
Source: MLS PIN #73234838 Report a problem | ||
| 11/7/2024 | Price change | $499,000-5.8%$236/sqft |
Source: MLS PIN #73234838 Report a problem | ||
| 10/14/2024 | Price change | $529,900-1%$251/sqft |
Source: MLS PIN #73234838 Report a problem | ||
| 9/25/2024 | Price change | $535,000-1.8%$253/sqft |
Source: MLS PIN #73234838 Report a problem | ||
| 9/19/2024 | Price change | $545,000-0.4%$258/sqft |
Source: MLS PIN #73234838 Report a problem | ||
| 8/28/2024 | Price change | $547,000-0.4%$259/sqft |
Source: MLS PIN #73234838 Report a problem | ||
| 7/10/2024 | Price change | $549,000-6.8%$260/sqft |
Source: MLS PIN #73234838 Report a problem | ||
| 6/28/2024 | Price change | $589,000-1.7%$279/sqft |
Source: MLS PIN #73234838 Report a problem | ||
| 6/18/2024 | Price change | $599,000-7.7%$284/sqft |
Source: MLS PIN #73234838 Report a problem | ||
| 6/4/2024 | Price change | $649,000-7.2%$307/sqft |
Source: MLS PIN #73234838 Report a problem | ||
| 5/20/2024 | Price change | $699,000-2.1%$331/sqft |
Source: MLS PIN #73234838 Report a problem | ||
| 5/8/2024 | Listed for sale | $714,000+1685%$338/sqft |
Source: MLS PIN #73234838 Report a problem | ||
| 11/19/2013 | Sold | $40,000$19/sqft |
Source: Public Record Report a problem | ||
Public tax history
| Year | Property taxes | Tax assessment |
|---|---|---|
| 2025 | $4,774 +1.4% | $376,800 +7.8% |
| 2024 | $4,710 -0.1% | $349,400 +1.1% |
| 2023 | $4,715 +7.6% | $345,700 +27.4% |
| 2022 | $4,384 +7.4% | $271,300 +9.8% |
| 2021 | $4,083 +8.1% | $247,000 +9% |
| 2020 | $3,777 +37.2% | $226,700 +40.3% |
| 2019 | $2,752 -1.4% | $161,600 |
| 2018 | $2,791 -1.3% | $161,600 -3.7% |
| 2017 | $2,827 -0.5% | $167,800 |
| 2016 | $2,841 +7.2% | $167,800 |
| 2015 | $2,650 +1.6% | $167,800 -3.5% |
| 2014 | $2,607 +49.8% | $173,800 +44.4% |
| 2013 | $1,740 -27.2% | $120,400 -30% |
| 2012 | $2,389 +2.7% | $172,000 -3.3% |
| 2011 | $2,326 +39.7% | $177,800 +31.3% |
| 2010 | $1,665 -28.4% | $135,380 -37.4% |
| 2009 | $2,326 +5.7% | $216,200 +2.1% |
| 2008 | $2,200 -1.4% | $211,700 +0.6% |
| 2007 | $2,231 +2.3% | $210,500 +11% |
| 2006 | $2,180 +3.2% | $189,600 +6.8% |
| 2005 | $2,112 +12.1% | $177,500 +40% |
| 2004 | $1,884 +12.2% | $126,800 +9.2% |
| 2003 | $1,679 | $116,100 |
Find assessor info on the county website
Neighborhood: 01540
Nearby homes
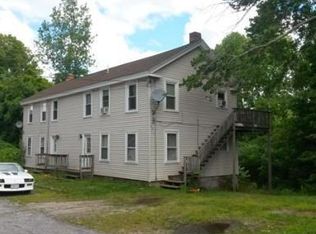
- $398,9005 bd3 ba2.2k sqft47 Howarth Rd, Oxford, MA 01540Off Market
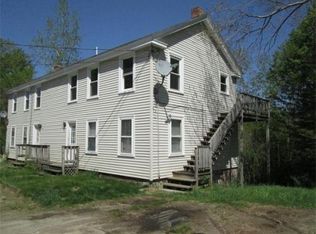
- $421,5001 bd1 ba-- sqft47 Howarth Rd #2, Oxford, MA 01540Off Market
- $547,1003 bd2 ba1.7k sqft45 Howarth Rd, Oxford, MA 01540Off Market
- $356,7003 bd1 ba960 sqft56 Howarth Rd, Oxford, MA 01540Off Market
- $425,5004 bd2 ba2.3k sqft54 Howarth Rd, Oxford, MA 01540Off Market
- $434,5005 bd2 ba2.1k sqft50 Howarth Rd, Oxford, MA 01540Off Market
- $477,8003 bd1 ba1k sqft50 Howarth Rd #1, Oxford, MA 01540Off Market
- $620,50014 bd12 ba6.3k sqft46-48 Howarth Rd, Oxford, MA 01540Off Market
Nearby schools
GreatSchools rating
- NAAlfred M Chaffee Elementary SchoolGrades: K-2Distance: 0.9 mi
- 4/10Oxford Middle SchoolGrades: 6-8Distance: 1.4 mi
- 4/10Oxford High SchoolGrades: PK,9-12Distance: 1.4 mi
Schools provided by the listing agent
- Elementary: Am Chaffee
- Middle: Oxford Middle
- High: Oxford High
Source: MLS PIN. This data may not be complete. We recommend contacting the local school district to confirm school assignments for this home.
Get a cash offer in 3 minutes
Find out how much your home could sell for in as little as 3 minutes with a no-obligation cash offer.
Estimated market value
$537,400
Get a cash offer in 3 minutes
Find out how much your home could sell for in as little as 3 minutes with a no-obligation cash offer.
Estimated market value
$537,400
- Massachusetts
- Worcester County
- Oxford
- 01540
- 51 Howarth Rd
Nearby cities
Nearby zip codes
Other Oxford Topics
