Skip main navigation
Pending
  • $515,000

    51 Old Post Rd, Lancaster, NY 14086

    4beds
    2,014sqft
    Loading
    Single Family Residence
    Built in 1996
    0.3 Acres Lot
    $-- Zestimate®
    $256/sqft
    $-- HOA

    What's special

    Storage shedGorgeous hardwood flooring throughoutConvenient first-floor laundryThoughtful updatesFully fenced backyard
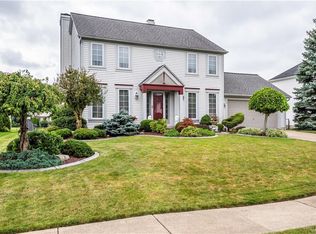
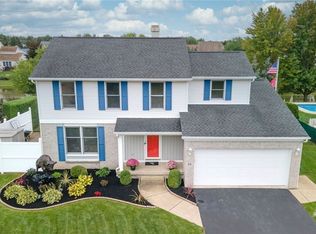
    Welcome to this beautifully maintained 4-bedroom, 2.5-bath residence offering the perfect combination of comfort, style, and functionality. The open first floor features gorgeous hardwood flooring throughout, a spacious living area, and a beautifully appointed kitchen with granite countertops & SS appliances. Granite countertops continue into both full bathrooms, while the generous primary suite offers a private ensuite bath and a relaxing retreat at the end of the day. Additional highlights include convenient first-floor laundry, a finished basement providing exceptional additional living space, and a fully fenced backyard complete with a storage shed. Enjoy peaceful views as the property backs to a scenic pond with direct access, creating a beautiful setting for outdoor enjoyment. With spacious living areas, thoughtful updates, and a desirable location, this home is ready for its next owner to move in and enjoy.
    44 days
    |
    38
    |
    0
    |

    Zillow last checked:

    Listing updated:

    Listed by:

    Keller Williams Realty Lancaster 716-324-2300,

    Melissa Ann Liberatore 716-218-0488

    Source: NYSAMLSs,MLS#: B1697707MLS LogoOriginating MLS: Buffalo

      Facts & features

      Interior

      Bedrooms & bathrooms
      • Bedrooms: 4
      • Bathrooms: 3
      • Full bathrooms: 2
      • 1/2 bathrooms: 1
      • Main level bathrooms: 1
      Heating
      • Gas, Forced Air
      Cooling
      • Central Air
      Appliances
      • Included: Dishwasher, Free-Standing Range, Disposal, Gas Oven, Gas Range, Gas Water Heater, Microwave, Oven, Refrigerator
      • Laundry: Main Level
      Features
      • Ceiling Fan(s), Separate/Formal Dining Room, Eat-in Kitchen, Separate/Formal Living Room, Granite Counters, Sliding Glass Door(s), Bath in Primary Bedroom
      • Flooring: Carpet, Hardwood, Luxury Vinyl, Varies
      • Doors: Sliding Doors
      • Basement: Full,Partially Finished,Sump Pump
      • Number of fireplaces: 1
      Interior area
      • Total structure area: 2,014
      • Total interior livable area: 2,014 sqft

      Property

      Parking
      • Total spaces: 2.5
      • Parking features: Attached, Garage
      • Attached garage spaces: 2.5
      Features
      • Levels: Two
      • Stories: 2
      • Exterior features: Concrete Driveway
      Lot
      • Size: 0.3 Acres
      • Dimensions: 75 x 175
      • Features: Near Public Transit, Rectangular, Rectangular Lot, Residential Lot
      Details
      • Parcel number: 1452891151800008033000
      • Special conditions: Standard

      Construction

      Type & style
      • Home type: SingleFamily
      • Architectural style: Colonial,Two Story
      • Property subtype: Single Family Residence
      Materials
      • Vinyl Siding
      • Foundation: Poured
      • Roof: Shingle
      Condition
      • Resale
      • Year built: 1996

      Utilities & green energy

      • Sewer: Connected
      • Water: Connected, Public
      • Utilities for property: High Speed Internet Available, Sewer Connected, Water Connected

      Community & HOA

      Community
      • Subdivision: Buffalo Crk Reservation
      Location
      • Region: Lancaster

      Financial & listing details

      • Price per square foot: $256/sqft
      • Tax assessed value: $292,000
      • Annual tax amount: $8,325
      • Date on market: 7/10/2026
      • Listing terms: Cash,Conventional,FHA,VA Loan

        Estimated market value

        Not available

        Estimated sales range

        Not available

        $2,882/mo

        Price history

        DateEventPrice
        7/10/2026Pending sale$515,000$256/sqft
        Source: NYSAMLSs #B1697707 Report a problem
        7/10/2026Listed for sale$515,000+80.8%$256/sqft
        Source: NYSAMLSs #B1697707 Report a problem
        3/20/2019Listing removed$284,900-2.4%$141/sqft
        Source: REALTY EDGE Inc. #B1163444 Report a problem
        3/1/2019Sold$292,000$145/sqft
        Source: Public Record Report a problem
        12/17/2018Sold$292,000+2.5%$145/sqft
        Source: Agent Provided Report a problem
        12/17/2018Pending sale$284,900$141/sqft
        Source: REALTY EDGE Inc. #B1163444 Report a problem
        12/10/2018Listed for sale$284,900+19.5%$141/sqft
        Source: REALTY EDGE Inc. #B1163444 Report a problem
        1/30/2015Sold$238,500-6.4%$118/sqft
        Source: NYSAMLSs #B464110 Report a problem
        12/20/2014Price change$254,900-1.9%$127/sqft
        Source: RealtyUSA #B464110 Report a problem
        11/4/2014Listed for sale$259,900+56.7%$129/sqft
        Source: RealtyUSA #B464110 Report a problem
        11/26/1996Sold$165,865$82/sqft
        Source: Public Record Report a problem

        Public tax history

        YearProperty taxesTax assessment
        2025-- $292,000
        2024-- $292,000
        2023-- $292,000
        2022-- $292,000
        2021-- $292,000
        2020-- $292,000 +33.9%
        2019-- $218,000
        2018-- $218,000
        2017$6,493 +97.3%$218,000
        2016$3,291 $218,000
        2015-- $218,000
        2014-- $218,000
        2013-- $218,000
        2012-- $218,000
        2011-- $218,000
        2010-- $218,000 +18.5%
        2009-- $184,000
        2008-- $184,000
        2007-- $184,000
        2006-- $184,000
        2005-- $184,000 +31.4%
        2004-- $140,000
        2003-- $140,000
        2002-- $140,000
        2001-- $140,000
        2000-- $140,000
        Find assessor info on the county website

        Monthly payment

        Estimated monthly payment$1,822
        All calculations are estimates and provided by Zillow, Inc. for informational purposes only. Actual amounts may vary.
        HOA fees may include property taxes on listings classified as Co-Ops. Contact the listing agent and/or owner for fee details.
        See how much you could borrow to make a competitive offer.

        Climate risks

        Neighborhood: 14086

        Getting around

        16 / 100
        Car-Dependent
        28 / 100
        Somewhat Bikeable

        Nearby schools

        GreatSchools rating
        Schools provided by the listing agent
        • Elementary: Como Park Elementary
        • Middle: Lancaster Middle
        • High: Lancaster High
        • District: Lancaster

        Source: NYSAMLSs. This data may not be complete. We recommend contacting the local school district to confirm school assignments for this home.

        A local agent can set up tours, give advice and negotiate with sellers.

        Browse local experts

        Similar homes