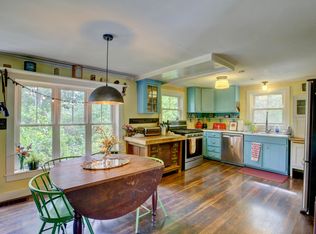
Step into the warmth and character of this beautifully restored 1850s Wells farmhouse, where historic New England charm meets thoughtful improvements. Beautiful wood floors and period details carry throughout a flexible floor plan featuring 3 bedrooms, including one on the first floor, 1.5 baths, a living room with gas stove, dedicated dining room with kitchen pass-through, den/sitting room, first-floor laundry, and a spacious mudroom connecting directly to the barn. The kitchen offers warm wood cabinetry and granite countertops. The large attached barn provides exceptional space for storage, hobbies or a workshop or vehicle storage. The barn has received significant structural improvements including new supports and sills. Outside, enjoy an open, level backyard surrounded by a peaceful natural setting and bordered by a picturesque brook, with an area that can even provide a spot for ice skating in the winter. Many important updates have been completed or planned, including a brand new septic system to be installed by closing, one-year-old house roof, newer vinyl siding and exterior wall insulation, Harvey replacement windows, lead paint removal or encapsulation, and professional basement and crawlspace waterproofing and moisture management by TC Hafford. A combination oil and Heatmor wood heating system provides added flexibility. A wonderful opportunity to own an authentic Maine farmhouse with history, character, a beautiful setting and an impressive barn.
Active
$650,000
51 Perry Oliver Road, Wells, ME 04090
3beds
2,242sqft
Single Family Residence
Built in 1850
2.85 Acres Lot
$-- Zestimate®
$290/sqft
$-- HOA
What's special
Harvey replacement windowsFirst-floor laundryFlexible floor planBeautiful wood floorsPeriod detailsOne-year-old house roof
- 34 days
- 2,378
- 170
Zillow last checked:
Listing updated:
Listed by:
Keller Williams Coastal and Lakes & Mountains Realty
Source: Maine Listings,MLS#: 1678793
Facts & features
Interior
Bedrooms & bathrooms
- Bedrooms: 3
- Bathrooms: 2
- Full bathrooms: 1
- 1/2 bathrooms: 1
Bedroom 1
- Level: First
Bedroom 2
- Level: Second
Bedroom 3
- Level: Second
Dining room
- Level: First
Kitchen
- Level: First
Laundry
- Level: First
Living room
- Level: First
Mud room
- Level: First
Other
- Level: First
Heating
- Hot Water, Other
Cooling
- None
Appliances
- Included: Dishwasher, Dryer, Microwave, Gas Range, Refrigerator, Washer
Features
- 1st Floor Bedroom, Attic, Storage
- Flooring: Laminate, Tile, Hardwood
- Basement: Bulkhead,Interior Entry,Crawl Space,Unfinished
- Number of fireplaces: 1
Interior area
- Total structure area: 2,242
- Total interior livable area: 2,242 sqft
- Finished area above ground: 2,242
- Finished area below ground: 0
Video & virtual tour
Property
Parking
- Total spaces: 1
- Parking features: Gravel, 5 - 10 Spaces
- Garage spaces: 1
Features
- Patio & porch: Deck, Porch
- Has view: Yes
- View description: Fields, Scenic, Trees/Woods
- Body of water: West Brook
- Frontage length: Waterfrontage: 360,Waterfrontage Owned: 360
Lot
- Size: 2.85 Acres
- Features: Rural, Level
Details
- Additional structures: Outbuilding, Barn(s)
- Parcel number: WLLSM030L14
- Zoning: R
Construction
Type & style
- Home type: SingleFamily
- Architectural style: Farmhouse
- Property subtype: Single Family Residence
Materials
- Wood Frame, Vinyl Siding
- Foundation: Stone, Poured Concrete, Brick/Mortar
- Roof: Shingle
Condition
- Year built: 1850
Utilities & green energy
- Electric: Circuit Breakers
- Sewer: Private Sewer, Septic Tank
- Water: Private
Green energy
- Energy efficient items: Dehumidifier
Community & HOA
Location
- Region: Wells
Financial & listing details
- Price per square foot: $290/sqft
- Tax assessed value: $625,950
- Annual tax amount: $4,044
- Date on market: 9/28/2026
- Road surface type: Paved
Estimated market value
Not available
Estimated sales range
Not available
Not available
Price history
| Date | Event | Price |
|---|---|---|
| 9/28/2026 | Listed for sale | $650,000$290/sqft |
Source:  Maine Listings #1678793 Report a problem Maine Listings #1678793 Report a problem | ||
| 9/15/2026 | Pending sale | $650,000$290/sqft |
Source: Maine Listings #1678793 Report a problem | ||
| 9/11/2026 | Contingent | $650,000$290/sqft |
Source: Maine Listings #1678793 Report a problem | ||
| 9/11/2026 | Pending sale | $650,000$290/sqft |
Source: Maine Listings #1678793 Report a problem | ||
| 9/2/2026 | Listed for sale | $650,000$290/sqft |
Source: Maine Listings #1678793 Report a problem | ||
Public tax history
| Year | Property taxes | Tax assessment |
|---|---|---|
| 2024 | $3,806 +3.8% | $625,950 +1.8% |
| 2023 | $3,666 +27.4% | $615,030 +123.6% |
| 2022 | $2,877 -0.6% | $275,020 |
| 2021 | $2,893 +17% | $275,020 +16.5% |
| 2020 | $2,473 +0.6% | $235,980 |
| 2019 | $2,459 +1% | $235,980 |
| 2018 | $2,435 +1.5% | $235,980 |
| 2017 | $2,398 +1% | $235,980 |
| 2016 | $2,374 +1.1% | $235,980 |
| 2015 | $2,348 +9.1% | $235,980 |
| 2013 | $2,152 +6.6% | $235,980 +0.9% |
| 2012 | $2,018 | $233,790 |
| 2011 | $2,018 +3.6% | $233,790 |
| 2009 | $1,947 +1.3% | $233,790 |
| 2008 | $1,922 +51.1% | $233,790 +45% |
| 2005 | $1,272 | $161,260 |
Find assessor info on the county website
Monthly payment
Est. payment
Payment breakdown
Explore the cost of this home by adjusting the details. Changes won't be saved.Climate risks
Neighborhood: 04090
Similar homes
- $649,9004 bd3 ba2k sqft32 Pennymeadow Walk, Wells, ME 04090Active

 MLS ID #1668761, Keller Williams Coastal and Lakes & Mountains Realty. Maine Listings
 - $712,0003 bd3 ba2.3k sqft50 Natanis Ridge Circle, Wells, ME 04090Active
 MLS ID #1679439, EXIT Oceanside Realty. Maine Listings
 - $679,0003 bd2 ba2.1k sqft863 Littlefield Road, Wells, ME 04090Active
 MLS ID #1680051, Portside Real Estate Group. Maine Listings
 - $699,0003 bd3 ba2.1k sqft77 Harriseckett Road, Wells, ME 04090Active
 MLS ID #1673590, JC North East Real Estate. Maine Listings
 - $685,0003 bd4 ba2.3k sqft32 Harbor Road, Wells, ME 04090ActiveMLS ID #1663625, Keller Williams Coastal and Lakes & Mountains Realty. Maine Listings
- $649,0003 bd3 ba2.3k sqft35 Old County Road, North Berwick, ME 03906ActiveMLS ID #1680328, Portico Realty. Maine Listings
- $489,9003 bd2 ba2k sqft59 Oak Lane, Wells, ME 04090ActiveMLS ID #1677136, Berkshire Hathaway HomeServices Verani Realty. Maine Listings
- $495,0004 bd1 ba1.6k sqft93 Merriland Ridge Road, Wells, ME 04090ActiveMLS ID #1664432, EXP Realty. Maine Listings
- $574,9003 bd3 ba1.9k sqft55 Pine Hill Cemetery Road, Wells, ME 04090ActiveMLS ID #1658923, EXP Realty. Maine Listings
- $849,0004 bd3 ba2.5k sqft39 Crediford Road, Wells, ME 04090ActiveMLS ID #1671194, Real Estate 2000 ME/NH. Maine Listings
- $729,0004 bd2 ba1.8k sqft48 Howard Avenue, Wells, ME 04090ActiveMLS ID #1678603, EXIT Oceanside Realty. Maine Listings
- $699,0002 bd3 ba2k sqft5 Hidden Brook Drive #1, Wells, ME 04090ActiveMLS ID #1682608, Portside Real Estate Group. Maine Listings
- $624,9002 bd2 ba2k sqft30 Great Works Estates, North Berwick, ME 03906ActiveMLS ID #1655741, Abigail Douris Real EstateLLC. Maine Listings
- $625,0004 bd3 ba2.1k sqft47 Stub Marsh Road, North Berwick, ME 03906ActiveMLS ID #1679305, Better Homes & Gardens Real Estate/The Masiello Group. Maine Listings
- $549,9003 bd2 ba1.4k sqft93 Crossing Road, Wells, ME 04090ActiveMLS ID #1673311, RE/MAX Realty One. Maine Listings
- $616,0003 bd2 ba2.3k sqft2 Creek Crossing, Kittery, ME 03904ActiveMLS ID #1674366, Keller Williams Coastal and Lakes & Mountains Realty. Maine Listings
- $679,0002 bd2 ba2.1k sqft10 Old Sanford Road, Berwick, ME 03901ActiveMLS ID #1670401, The Aland Realty Group. Maine Listings
- $475,0004 bd2 ba2.5k sqft623 Country Club Road, Sanford, ME 04073ActiveMLS ID #1677939, RE/MAX Realty One. Maine Listings
- $715,0003 bd3 ba2.4k sqft44 B Chases Pond Road, York, ME 03909ActiveMLS ID #1680042, Keller Williams Coastal and Lakes & Mountains Realty. Maine Listings
