Refreshed interiors, mature trees, and a walkable Alden Bridge location welcome you to 51 Pinery Ridge Place. This single-story 3BD/2BA home pairs a double-wide driveway and refreshed front landscaping with an inviting interior. Inside, fresh neutral paint and updated lighting brighten an open layout connecting the kitchen, sunny breakfast nook, and living room with a fireplace. The primary ensuite features crown molding and a raised ceiling, while two additional bedrooms share a full bath. Outside, a freshly recoated deck sets the scene for outdoor dining beneath the trees. Major updates include a roof replaced in December 2025 and AC in May 2025. Bring your vision and a little TLC to personalize the kitchen, bathrooms, and flooring and create your own oasis in The Woodlands. Walk to Bush Elementary, Alden Bridge Park, and the community pool, with Kroger, Alden Bridge Village Center, H-E-B, and FM 1488 a short drive away.
Pending
Price cut: $20K (11/13)
$359,000
51 Pinery Ridge Pl, Spring, TX 77382
3beds
1,663sqft
Single Family Residence
Built in 1996
7,522 Square Feet Lot
$349,100 Zestimate®
$216/sqft
$-- HOA
What's special
Updated lightingFresh neutral paintDouble-wide drivewayRefreshed front landscapingMature treesRefreshed interiorsInviting interior
- 24 days
- 1,488
- 124
Likely to sell faster than
Zillow last checked:
Listing updated:
Listed by:
Michael Krynski TREC #0835936 346-202-4020,
Keller Williams Realty The Woodlands
Source: HAR,MLS#: 16200029
Facts & features
Interior
Bedrooms & bathrooms
- Bedrooms: 3
- Bathrooms: 2
- Full bathrooms: 2
Primary bedroom
- Level: First
- Area: 221
- Dimensions: 13' x 17'
Bedroom
- Level: First
- Area: 108.17
- Dimensions: 11' x 9'10"
Bedroom
- Level: First
- Area: 100.69
- Dimensions: 10'5" x 9'8"
Primary bathroom
- Level: First
- Area: 104.17
- Dimensions: 10' x 10'5"
Bathroom
- Level: First
- Area: 34.22
- Dimensions: 4'8" x 7'4"
Dining room
- Level: First
- Area: 137.5
- Dimensions: 12'6" x 11'
Entry
- Level: First
- Area: 39.4
- Dimensions: 5'1" x 7'9"
Kitchen
- Level: First
- Area: 208.33
- Dimensions: 12'6" x 16'8"
Living room
- Level: First
- Area: 345.08
- Dimensions: 13'8" x 25'3"
Heating
- Natural Gas
Cooling
- Attic Fan, Ceiling Fan(s), Electric
Appliances
- Included: Disposal, Electric Oven, Oven, Microwave, Electric Cooktop, Dishwasher
- Laundry: Electric Dryer Hookup, Gas Dryer Hookup, Washer Hookup
Features
- Crown Molding, 2 Bedrooms Down, All Bedrooms Down, En-Suite Bath, Primary Bed - 1st Floor, Walk-In Closet(s)
- Flooring: Laminate
- Number of fireplaces: 1
- Fireplace features: Electric, Gas
Interior area
- Total structure area: 1,663
- Total interior livable area: 1,663 sqft
Video & virtual tour
Property
Parking
- Total spaces: 2
- Parking features: Attached, Garage Door Opener, Double-Wide Driveway
- Attached garage spaces: 2
Features
- Stories: 1
- Patio & porch: Patio/Deck
- Exterior features: Side Yard
- Has spa: Yes
- Fencing: Back Yard,Partial
Lot
- Size: 7,522 Square Feet
- Features: Back Yard, Cul-De-Sac, 0 Up To 1/4 Acre
Details
- Parcel number: 241423
- Special conditions: Probate Listing
Construction
Type & style
- Home type: SingleFamily
- Architectural style: Traditional
- Property subtype: Single Family Residence
Materials
- Brick
- Foundation: Slab
- Roof: Composition
Condition
- New construction: No
- Year built: 1996
Details
- Builder name: David Weekley Homes
Utilities & green energy
- Sewer: Public Sewer
- Water: Public
Green energy
- Energy efficient items: Attic Vents
Community & HOA
Community
- Features: Subdivision Tennis Court
- Subdivision: Wdlnds Village Alden Br 14
HOA
- Amenities included: Basketball Court, Jogging Path, Park, Picnic Area, Playground, Pond, Tennis Court(s), Trail(s)
Location
- Region: Spring
Financial & listing details
- Price per square foot: $216/sqft
- Tax assessed value: $372,074
- Annual tax amount: $6,742
- Date on market: 10/27/2026
- Listing terms: Cash,Conventional,FHA,VA Loan
- Ownership: Full Ownership
- Road surface type: Asphalt, Concrete, Curbs, Gutters
Estimated market value
$349,100
$332,000 - $367,000
$2,449/mo
Price history
| Date | Event | Price |
|---|---|---|
| 11/18/2026 | Pending sale | $359,000$216/sqft |
Source:  HAR #16200029 Report a problem | ||
| 11/13/2026 | Price change | $359,000-5.3%$216/sqft |
Source: HAR #16200029 Report a problem | ||
| 10/27/2026 | Listed for sale | $379,000$228/sqft |
Source: HAR #16200029 Report a problem | ||
Public tax history
| Year | Property taxes | Tax assessment |
|---|---|---|
| 2026 | $1,917 +9.7% | $372,074 +9.4% |
| 2025 | $1,748 -28.8% | $339,949 +10% |
| 2024 | $2,454 +4.3% | $309,045 +10% |
| 2023 | $2,352 | $280,950 +0.8% |
| 2022 | -- | $278,630 +20% |
| 2021 | $3,460 +7% | $232,190 +7.8% |
| 2020 | $3,235 -5.2% | $215,410 -2.9% |
| 2019 | $3,413 -1.3% | $221,950 +10% |
| 2018 | $3,457 +3.7% | $201,770 +10% |
| 2017 | $3,333 -40.2% | $183,430 -22.6% |
| 2016 | $5,571 +6.3% | $237,050 |
| 2015 | $5,238 | $237,050 +10.1% |
| 2014 | $5,238 | $215,360 +27.9% |
| 2013 | -- | $168,400 -4% |
| 2012 | -- | $175,400 |
| 2011 | -- | $175,400 |
| 2010 | -- | $175,400 |
| 2009 | -- | $175,400 +8.4% |
| 2008 | -- | $161,830 +3.8% |
| 2007 | -- | $155,890 |
| 2006 | -- | $155,890 +7.3% |
| 2005 | -- | $145,320 |
| 2004 | -- | $145,320 +6.6% |
| 2003 | -- | $136,320 |
| 2002 | -- | $136,320 |
| 2001 | -- | $136,320 |
Find assessor info on the county website
Monthly payment
Est. payment
Payment breakdown
Explore the cost of this home by adjusting the details. Changes won't be saved.Climate risks
Neighborhood: Alden Bridge
Nearby schools
Schools provided by the listing agent
- Elementary: Bush Elementary School (Conroe)
- Middle: Mccullough Junior High School
- High: The Woodlands High School
Source: HAR. This data may not be complete. We recommend contacting the local school district to confirm school assignments for this home.

Similar homes
- $349,9003 bd2 ba1.7k sqft14 Pinery Ridge Pl, Spring, TX 77382For Sale
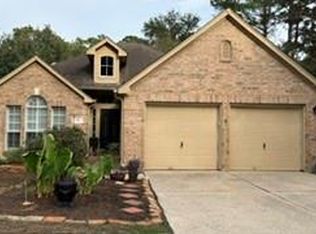 MLS ID #65064445, Myrick Thibodeaux, Century 21 Realty Partners. HAR
- $389,0003 bd3 ba1.8k sqft123 Sheerborne Ct, Spring, TX 77382For Sale
 MLS ID #51961054, Shannon Cox, Belle Maison International Realty. HAR
- $400,0004 bd2 ba2.1k sqft86 N Lace Arbor Dr, Spring, TX 77382For Sale
 MLS ID #11782189, Deborah Mabry, WM Realty TX LLC. HAR
- $375,0002 bd2 ba1.4k sqft434 Thistle Thorn Dr, Spring, TX 77382For Sale
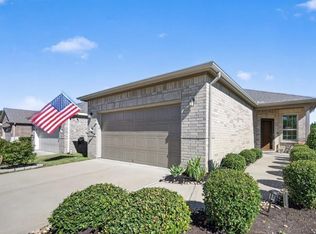 MLS ID #82022483, Dana Speer, CENTURY 21 Western Realty, Inc. HAR
