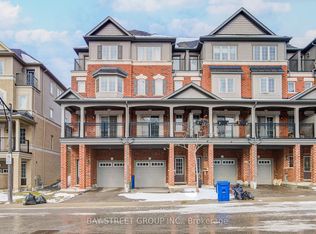
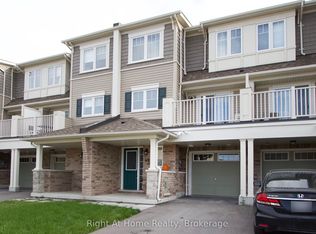
Welcome to downtown Whitby, where walkable streets, local restaurants, community events, and small-town charm meet everyday convenience. Perfectly located in the heart of it all, this freehold townhome offers an easy lifestyle just steps to shops, cafes, parks, the library, community hub, and minutes to the GO Station and 401. Inside, the bright open-concept main floor is designed for comfortable everyday living and easy entertaining, with ceramic flooring in the kitchen and entryway and a walkout from the living room to a fully fenced and landscaped backyard complete with a deck for summer BBQs or morning coffee. Upstairs, the second floor features new vinyl plank flooring throughout, along with a refreshed semi-ensuite 4-piece bathroom featuring a new vanity, countertop, and updated showerhead. The staircase has been newly carpeted for a fresh and polished feel. The finished basement adds valuable extra living space, perfect for a rec room, home office, gym, or play area. A stylish, low-maintenance home in one of Whitby's most vibrant and connected neighbourhoods. A short walk to downtown shops and restaurants. Just move in and enjoy everything downtown living has to offer.
IDX information is provided exclusively for consumers' personal, non-commercial use, that it may not be used for any purpose other than to identify prospective properties consumers may be interested in purchasing, and that data is deemed reliable but is not guaranteed accurate by the MLS .
Townhouse for rent
C$2,500/mo
Fees may apply
51 Playfair Rd, Whitby, ON L1N 9S6
3beds
Price may not include required fees and charges. Learn more|
Townhouse
Available now
Central air
In basement laundry
2 Parking spaces parking
Natural gas, forced air
What's special
Bright open-concept main floor
- 10 hours |
- -- |
- -- |
Zillow last checked:
Listing updated:
Travel times

Let’s turn your rent into credit progress
Build credit history with every on-time payment and get credit for the payment you’re already making.
Facts & features
Interior
Bedrooms & bathrooms
- Bedrooms: 3
- Bathrooms: 2
- Full bathrooms: 2
Heating
- Natural Gas, Forced Air
Cooling
- Central Air
Appliances
- Laundry: In Basement, In Unit
Features
- Contact manager
- Has basement: Yes
Property
Parking
- Total spaces: 2
- Parking features: Private
- Details: Contact manager
Features
- Stories: 2
- Exterior features: Contact manager
- Pool features: Contact manager
Construction
Type & style
- Home type: Townhouse
- Property subtype: Townhouse
Materials
- Roof: Asphalt
Community & HOA
Location
- Region: Whitby
Financial & listing details
- Lease term: Contact For Details
Price history
Price history is unavailable.
Neighborhood: L1N
Nearby schools
GreatSchools rating
No schools nearby
We couldn't find any schools near this home.