Situated on approximately ¾ of an acre in desirable Mickleton, this 3-bedroom, 1.5-bath ranch home offers a fantastic opportunity to renovate, customize and make it your own. Featuring single-level living, a one-car garage and a spacious lot, this home has a great foundation for your ideas. Enjoy the peaceful East Greenwich Township setting while remaining convenient to local parks, schools, shopping and major roadways. While the home needs updating, some key improvements have already been completed, including central air replaced in 2021 and a new water heater in 2023. For the buyer who can see the possibilities, there’s plenty of potential to transform it into something special!
For sale
$395,000
51 Quaker Rd, Mickleton, NJ 08056
3beds
1,290sqft
Single Family Residence
Built in 1952
0.76 Acres Lot
$393,100 Zestimate®
$306/sqft
$-- HOA
What's special
Single-level livingOne-car garageSpacious lot
- 31 days
- 1,069
- 63
Likely to sell faster than
Zillow last checked:
Listing updated:
Listed by:
Erin Fleckenstein 610-984-7369,
Weichert Realtors - Ship Bottom
Source: Bright MLS,MLS#: NJGL2078552
Facts & features
Interior
Bedrooms & bathrooms
- Bedrooms: 3
- Bathrooms: 2
- Full bathrooms: 1
- 1/2 bathrooms: 1
- Main level bathrooms: 1
- Main level bedrooms: 3
Rooms
- Room types: Living Room, Bedroom 2, Bedroom 3, Kitchen, Bedroom 1, Recreation Room, Storage Room, Full Bath, Half Bath
Bedroom 1
- Level: Main
- Area: 150 Square Feet
- Dimensions: 10 X 15
Bedroom 2
- Level: Main
- Area: 108 Square Feet
- Dimensions: 9 X 12
Bedroom 3
- Level: Main
- Area: 140 Square Feet
- Dimensions: 10 X 14
Other
- Level: Main
- Area: 45 Square Feet
- Dimensions: 5 X 9
Half bath
- Level: Lower
- Area: 20 Square Feet
- Dimensions: 4 X 5
Kitchen
- Level: Main
- Area: 143 Square Feet
- Dimensions: 11 X 13
Living room
- Level: Main
- Area: 300 Square Feet
- Dimensions: 15 X 20
Recreation room
- Level: Lower
- Area: 384 Square Feet
- Dimensions: 16 X 24
Storage room
- Level: Lower
- Area: 416 Square Feet
- Dimensions: 13 X 32
Heating
- Forced Air, Oil
Cooling
- Central Air, Electric
Appliances
- Included: Water Heater
- Laundry: Washer In Unit, Dryer In Unit, Main Level
Features
- Flooring: Carpet
- Basement: Full,Partially Finished
- Has fireplace: No
Interior area
- Total structure area: 1,290
- Total interior livable area: 1,290 sqft
- Finished area above ground: 1,290
Property
Parking
- Total spaces: 5
- Parking features: Garage Faces Front, Concrete, Attached, Driveway
- Attached garage spaces: 1
- Uncovered spaces: 4
Accessibility
- Accessibility features: None
Features
- Levels: One
- Stories: 1
- Pool features: None
Lot
- Size: 0.76 Acres
Details
- Additional structures: Above Grade
- Parcel number: 0301001 0100017
- Zoning: RRC
- Zoning description: Rural Residential Cluster
- Special conditions: Probate Listing
Construction
Type & style
- Home type: SingleFamily
- Architectural style: Ranch/Rambler
- Property subtype: Single Family Residence
Materials
- Brick
- Foundation: Block
- Roof: Asphalt
Condition
- New construction: No
- Year built: 1952
Utilities & green energy
- Sewer: Public Sewer
- Water: Public
Community & HOA
Community
- Subdivision: None
HOA
- Has HOA: No
Location
- Region: Mickleton
- Municipality: EAST GREENWICH TWP
Financial & listing details
- Price per square foot: $306/sqft
- Tax assessed value: $220,100
- Annual tax amount: $7,014
- Date on market: 9/23/2026
- Listing agreement: Exclusive Right To Sell
- Ownership: Fee Simple
Estimated market value
$393,100
$373,000 - $413,000
$2,725/mo
Price history
| Date | Event | Price |
|---|---|---|
| 9/23/2026 | Listed for sale | $395,000$306/sqft |
Source:  Bright MLS #NJGL2078552 Report a problem | ||
Public tax history
| Year | Property taxes | Tax assessment |
|---|---|---|
| 2026 | $7,015 +0.3% | $220,100 |
| 2025 | $6,997 | $220,100 |
| 2024 | $6,997 +3.3% | $220,100 |
| 2023 | $6,775 +2.9% | $220,100 |
| 2022 | $6,583 -0.7% | $220,100 |
| 2021 | $6,627 +4.5% | $220,100 |
| 2020 | $6,340 +10.5% | $220,100 |
| 2019 | $5,737 | $220,100 +21.2% |
| 2018 | $5,737 +2.6% | $181,600 |
| 2017 | $5,590 +4.6% | $181,600 |
| 2016 | $5,347 +6.9% | $181,600 |
| 2015 | $5,002 +2.8% | $181,600 |
| 2014 | $4,864 +4.9% | $181,600 |
| 2013 | $4,635 -11.9% | $181,600 |
| 2012 | $5,262 -0.3% | $181,600 +38.7% |
| 2011 | $5,277 +2.3% | $130,900 |
| 2010 | $5,157 -2.6% | $130,900 |
| 2009 | $5,296 | $130,900 |
| 2008 | -- | $130,900 |
| 2007 | -- | $130,900 |
| 2006 | -- | $130,900 |
| 2005 | -- | $130,900 |
| 2004 | -- | $130,900 |
| 2003 | -- | $130,900 |
| 2002 | -- | $130,900 |
| 2001 | -- | $130,900 |
Find assessor info on the county website
Monthly payment
Est. payment
Payment breakdown
Explore the cost of this home by adjusting the details. Changes won't be saved.Climate risks
Neighborhood: 08056
Nearby schools
Schools provided by the listing agent
- Elementary: Samuel Mickle E.s.
- Middle: Kingsway Regional M.s.
- High: Kingsway Regional H.s.
- District: East Greenwich Township Public Schools
Source: Bright MLS. This data may not be complete. We recommend contacting the local school district to confirm school assignments for this home.

Similar homes
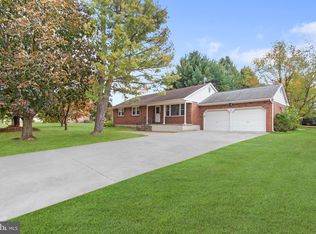
- $399,0003 bd2 ba1.7k sqft90 Myrtle Ave, Mickleton, NJ 08056For Sale

 MLS ID #NJGL2079148, George L Plum, The Plum Real Estate Group, LLC. Bright MLS
- $415,0003 bd2 ba1.8k sqft85 Myrtle Ave, Mickleton, NJ 08056For Sale
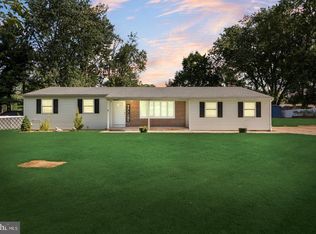 MLS ID #NJGL2079580, John Williams, EXP Realty, LLC. Bright MLS
- $379,0002 bd2 ba1.4k sqft426 Country Way, Mickleton, NJ 08056For Sale
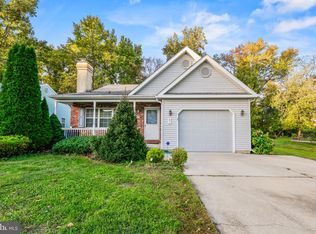 MLS ID #NJGL2079988, Bill Watkins, Ovation Realty LLC. Bright MLS
- $385,0003 bd2 ba1.2k sqft26 Somers Ave, Clarksboro, NJ 08020For Sale
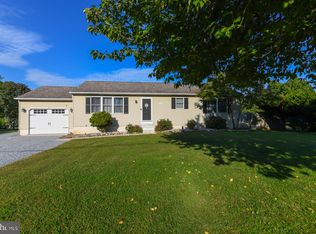 MLS ID #NJGL2079110, Rose Simila, Home and Heart Realty. Bright MLS
- $374,9003 bd2 ba1.4k sqft1493 Glassboro Rd, Wenonah, NJ 08090For SaleMLS ID #NJGL2079798, Matthew Pezzuto, Real Broker, LLC. Bright MLS
- $384,9004 bd2 ba1.5k sqft435 Cedarcrest Ave, Wenonah, NJ 08090For SaleMLS ID #NJGL2080008, Kate Henderson, Keller Williams Hometown. Bright MLS
- $395,0003 bd2 ba1.8k sqft50 E Vine St, Gibbstown, NJ 08027For SaleMLS ID #NJGL2079170, Colette Montague, BHHS Fox & Roach-Mullica Hill South. Bright MLS
- $399,9003 bd2 ba1.4k sqft126 Kings Hwy, Mount Royal, NJ 08061For SaleMLS ID #NJGL2078854, Luke Romano, Romano Realty. Bright MLS
- $395,0003 bd3 ba1.6k sqft780 Carter Hill Dr, West Deptford, NJ 08066For SaleMLS ID #NJGL2078926, Rose Simila, Home and Heart Realty. Bright MLS
- $374,9004 bd3 ba1.5k sqft116 Swedesboro Ave, Gibbstown, NJ 08027For SaleMLS ID #NJGL2077704, Francesco Pullella, HOF Realty. Bright MLS
- $439,9003 bd2 ba1.9k sqft200 Phyllis Dr, Gibbstown, NJ 08027For SaleMLS ID #NJGL2079620, CHRISTINA PENNYPACKER, Real Broker, LLC. Bright MLS
- $385,0003 bd2 ba1.3k sqft301 E Maple St, Wenonah, NJ 08090For SaleMLS ID #NJGL2078280, Sam Lepore, Keller Williams Realty - Moorestown. Bright MLS
- $390,0004 bd4 ba1.9k sqft211 Berkley Rd, Paulsboro, NJ 08066For SaleMLS ID #NJGL2074308, Ida Zammarrelli, BHHS Fox & Roach-Mullica Hill South. Bright MLS
- $429,9993 bd1 ba1.1k sqft321 Tomlin Station Rd, Mullica Hill, NJ 08062For SaleMLS ID #NJGL2075044, SHARON KENNEDY, BHHS Fox & Roach-Washington-Gloucester. Bright MLS
- $369,9004 bd2 ba1.7k sqft354 Memorial Ave, Gibbstown, NJ 08027For SaleMLS ID #NJGL2077440, Francesco Pullella, HOF Realty. Bright MLS
- $455,0004 bd2 ba1.9k sqft20 Turner St, Mantua, NJ 08051For SaleMLS ID #NJGL2078832, Linda Jakymiw, Sabal Real Estate. Bright MLS
- $325,0004 bd2 ba1.3k sqft242 Morton Ave, Paulsboro, NJ 08066For SaleMLS ID #NJGL2079334, Marta Roman, RE/MAX Access. Bright MLS
