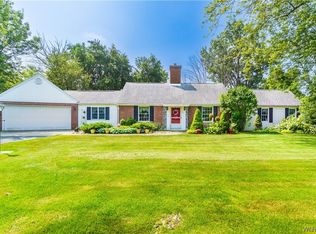
Filled with pride of ownership, craftsmanship, and classic elegance, this stunning **3,272-square-foot Colonial** offers the perfect blend of character, comfort, and functionality in the highly regarded **Clarence Central School District**. Featuring **5 bedrooms, 2½ baths**, beautiful natural woodwork, hardwood floors, and generous living spaces throughout, this solidly constructed home reflects exceptional craftsmanship and timeless appeal.
The impressive entrance welcomes you into a home designed for both everyday living and memorable gatherings. Highlights include rich natural woodwork, elegant architectural details, an eat-in kitchen, exceptional closet space, and a home office with original built-in shelving and desk. The updated second-floor bathroom and newer flooring complement the home's traditional character while preserving its classic elegance.
A full basement with access from both the house and attached garage offers abundant storage and flexibility. The pool table will remain with the home, creating an ideal space for entertaining.
Step outside to your private retreat featuring a **saltwater in-ground pool**, expansive concrete patio, and a convenient pool changing room with direct access from the attached garage—perfect for relaxing or hosting family and friends.
A standout feature is the **detached Morton Built garage 30x60**, ideal for car enthusiasts, hobbyists, workshop space, or additional storage, with exciting potential for a studio, home business, or recreation area. Equipped with radiant overhead heating and 220 amp service. The attached garage provides additional convenience and future flexibility.
The property backs to a beautiful wooded lot, creating a peaceful, private setting, while a stream beyond the trees enhances the natural surroundings.
Rarely does a property offer this combination of space, character, privacy, outdoor amenities, and versatility. This exceptional home delivers timeless charm, modern comforts, and endless possibilities both inside and out.
Closed
Zillow last checked:
Listing updated:
Bought with:
Tyler Ciffa, 10401327761
Symphony Real Estate LLC
Source: NYSAMLSs,MLS#: B1696766 Originating MLS: Buffalo
Originating MLS: BuffaloPrice history
| Date | Event | Price |
|---|---|---|
| 9/25/2026 | Sold | $550,000-9.8%$168/sqft |
Source:  NYSAMLSs #B1696766 Report a problem NYSAMLSs #B1696766 Report a problem | ||
| 7/17/2026 | Pending sale | $609,900$186/sqft |
Source: NYSAMLSs #B1696766 Report a problem | ||
| 7/8/2026 | Listed for sale | $609,900$186/sqft |
Source: NYSAMLSs #B1696766 Report a problem | ||

Sell for more on Zillow
Get a Zillow Showcase℠ listing at no additional cost and you could sell for .
$550,000
2% more
+$11,000
With Zillow Showcase(estimated)
$561,000
