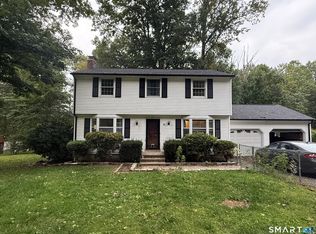
Nestled on a beautifully landscaped .92-acre lot, this updated 4-bedroom, 2.5-bath Colonial offers a perfect blend of classic charm and modern convenience. Hardwood floors flow throughout the home, enhancing its warm and inviting atmosphere. The main level features a spacious kitchen with granite countertops and stainless steel appliances, seamlessly connecting to a convenient dining area. A cozy family room with a fireplace and wood stove insert opens to a huge covered deck, ideal for entertaining or conversion into a three-season sunroom. The formal dining and living rooms provide additional space for gatherings. Upstairs, the primary suite boasts a walk-in closet and full bath, complemented by three additional bedrooms and a sky-lit full bath with a tub/shower combo. Comfort is ensured with mini-splits on the first floor and central air upstairs. The lower level includes a workshop, laundry area, and access to the 2-car attached garage. Additional highlights include a newer oil tank, water filtration system and a large two-story shed. Enjoy the peaceful setting with a garden area, all while being conveniently located with easy access to Routes 1 & 2, and I-95 & I-395, making commuting a breeze! Don't miss out on this beauty.
For sale
$489,000
51 Williams Road, Montville, CT 06370
4beds
1,928sqft
Single Family Residence
Built in 1977
0.92 Acres Lot
$-- Zestimate®
$254/sqft
$-- HOA
What's special
Convenient dining areaLarge two-story shedStainless steel appliances
- 6 days
- 1,345
- 78
Likely to sell faster than
Zillow last checked:
Listing updated:
Listed by:
Miale Team at Keller Williams Legacy Partners,
Erin Verruso (917)769-5271,
KW Legacy Partners 860-313-0700
Source: Smart MLS,MLS#: 24067053
Facts & features
Interior
Bedrooms & bathrooms
- Bedrooms: 4
- Bathrooms: 3
- Full bathrooms: 2
- 1/2 bathrooms: 1
Primary bedroom
- Features: Ceiling Fan(s), Full Bath, Walk-In Closet(s), Hardwood Floor
- Level: Upper
Bedroom
- Features: Ceiling Fan(s), Hardwood Floor
- Level: Upper
Bedroom
- Features: Ceiling Fan(s), Wall/Wall Carpet
- Level: Upper
Bedroom
- Features: Wall/Wall Carpet
- Level: Upper
Bathroom
- Level: Main
Bathroom
- Features: Corian Counters, Tub w/Shower, Tile Floor
- Level: Upper
Dining room
- Features: Ceiling Fan(s), Hardwood Floor
- Level: Main
Family room
- Features: Fireplace, Wood Stove, Sliders, Wall/Wall Carpet
- Level: Main
Kitchen
- Features: Granite Counters, Dining Area, Hardwood Floor
- Level: Main
Living room
- Features: Hardwood Floor
- Level: Main
Heating
- Hot Water, Oil
Cooling
- Ceiling Fan(s), Central Air, Ductless
Appliances
- Included: Oven/Range, Range Hood, Refrigerator, Dishwasher, Water Heater
- Laundry: Lower Level
Features
- Basement: Full
- Attic: Pull Down Stairs
- Number of fireplaces: 1
Interior area
- Total structure area: 1,928
- Total interior livable area: 1,928 sqft
- Finished area above ground: 1,928
Property
Parking
- Total spaces: 3
- Parking features: Attached, Detached
- Attached garage spaces: 3
Features
- Patio & porch: Deck, Covered
- Exterior features: Rain Gutters, Garden, Lighting
Lot
- Size: 0.92 Acres
- Features: Sloped
Details
- Additional structures: Shed(s)
- Parcel number: 1804571
- Zoning: R20
Construction
Type & style
- Home type: SingleFamily
- Architectural style: Colonial
- Property subtype: Single Family Residence
Materials
- Vinyl Siding
- Foundation: Concrete Perimeter
- Roof: Asphalt
Condition
- New construction: No
- Year built: 1977
Utilities & green energy
- Sewer: Septic Tank
- Water: Well
Community & HOA
Community
- Subdivision: Oakdale
HOA
- Has HOA: No
Location
- Region: Oakdale
Financial & listing details
- Price per square foot: $254/sqft
- Tax assessed value: $198,030
- Annual tax amount: $6,224
- Date on market: 10/1/2026
Estimated market value
Not available
Estimated sales range
Not available
Not available
Price history
| Date | Event | Price |
|---|---|---|
| 10/1/2026 | Listed for sale | $489,000+68.7%$254/sqft |
Source:  Smart MLS #24067053 Report a problem Smart MLS #24067053 Report a problem | ||
| 4/1/2016 | Listing removed | $289,900$150/sqft |
Source: The Partner Network, LLC #E10077226 Report a problem | ||
| 9/4/2015 | Listed for sale | $289,900+56.7%$150/sqft |
Source: The Partner Network, LLC #E10077226 Report a problem | ||
| 8/1/1988 | Sold | $185,000$96/sqft |
Source: Agent Provided Report a problem | ||
Public tax history
| Year | Property taxes | Tax assessment |
|---|---|---|
| 2025 | $5,717 +4% | $198,030 |
| 2024 | $5,499 | $198,030 |
| 2023 | $5,499 +4% | $198,030 |
| 2022 | $5,289 +0.7% | $198,030 +19.7% |
| 2021 | $5,253 -2% | $165,460 |
| 2020 | $5,358 -0.4% | $165,460 |
| 2019 | $5,379 +2.5% | $165,460 |
| 2018 | $5,250 +0.1% | $165,460 |
| 2017 | $5,245 +5% | $165,460 +1.4% |
| 2016 | $4,995 +1.7% | $163,170 |
| 2015 | $4,910 +2.5% | $163,170 |
| 2014 | $4,792 +1.1% | $163,170 |
| 2013 | $4,742 -0.9% | $163,170 |
| 2012 | $4,786 +7.3% | $163,170 -15.9% |
| 2011 | $4,462 +2.7% | $193,990 |
| 2010 | $4,345 +4.5% | $193,990 |
| 2009 | $4,157 +2% | $193,990 |
| 2008 | $4,074 | $193,990 |
| 2007 | $4,074 +9.4% | $193,990 +55.6% |
| 2006 | $3,724 +2.6% | $124,710 |
| 2005 | $3,629 +4% | $124,710 |
| 2004 | $3,488 +2.2% | $124,710 +0% |
| 2003 | $3,413 +12.1% | $124,700 +8.6% |
| 1999 | $3,044 | $114,870 |
Find assessor info on the county website
Monthly payment
Est. payment
Payment breakdown
Explore the cost of this home by adjusting the details. Changes won't be saved.Climate risks
Neighborhood: 06370
Nearby schools
Schools provided by the listing agent
- Elementary: Oakdale
- Middle: Leonard Tyl
- High: Montville
Source: Smart MLS. This data may not be complete. We recommend contacting the local school district to confirm school assignments for this home.
Similar homes
- $437,0004 bd2 ba1.8k sqft69 Turner Road, Montville, CT 06370For Sale
 MLS ID #24212363, Angelina Frascarelli, Choice Realty. Smart MLS
 - $535,0003 bd2 ba2k sqft11 John W Luty Drive, Montville, CT 06370For Sale
 MLS ID #24200038, Kathy M. Cavasino, RE/MAX on the Bay. Smart MLS
 - $--4 bd2 ba1.8k sqft105 Driscoll Dr, Uncasville, CT 06382Auction
 Auction.com 2
 - $519,0003 bd2 ba1.2k sqft153 Sharp Hill Road, Montville, CT 06382For Sale
 MLS ID #24209155, Mike Tomaszek, Garden Realty. Smart MLS
 - $525,0004 bd3 ba2.1k sqft64 Briar Hill Road, Norwich, CT 06360For SaleMLS ID #24210226, Susan I. Russ, CENTURY 21 Shutters & Sails. Smart MLS
- $379,0006 bd2 ba1.7k sqft7 Massachusetts Road, Montville, CT 06370For SaleMLS ID #24203172, Lisa Tudisco, CENTURY 21 Shutters & Sails. Smart MLS
- $365,0003 bd3 ba1.1k sqft21 Terrace Drive, Montville, CT 06370For SaleMLS ID #24207398, Irene Donovan, Miskiewicz Real Estate, Mary. Smart MLS
- $474,9005 bd3 ba2.6k sqft123 Salem Road, East Haddam, CT 06415For SaleMLS ID #24211885, Stormi Alden, Results Real Estate LLC. Smart MLS
- $489,0004 bd2 ba2.7k sqft1918 Route 12, Ledyard, CT 06335For SaleMLS ID #24209154, Leticia Rodriguez, Casa Mia Realty Corporation. Smart MLS
- $419,9004 bd2 ba1.3k sqft43 Hale Haven Court, Montville, CT 06382For SaleMLS ID #24211620, Beth Arcangel, Compass Connecticut, LLC. Smart MLS
- $549,9003 bd3 ba1.7k sqft1033 Old Colchester Road, Montville, CT 06370For SaleMLS ID #24189555, Melissa Giangrasso, Signature Properties of N.E.. Smart MLS
- $440,0004 bd2 ba1.9k sqft8 Pequot Drive, Ledyard, CT 06335For SaleMLS ID #24212056, Gregory Broadbent, RE/MAX Coast and Country. Smart MLS
- $569,9004 bd3 ba2.5k sqft52 Middle Road, Preston, CT 06365For SaleMLS ID #24212022, Lai Metzger, Madison Realty New York. Smart MLS
- $465,0004 bd2 ba1.9k sqft63 Wawecus Hill Road, Norwich, CT 06360For SaleMLS ID #24207069, Javyn Roundtree, Roundtree Realty LLC. Smart MLS
- $460,0004 bd3 ba1.5k sqft18 Overlook Road, Ledyard, CT 06335For SaleMLS ID #24207042, Devy Chandler, Berkshire Hathaway NE Prop.. Smart MLS
- $499,0003 bd2 ba2.4k sqft74 Witch Meadow Road, Salem, CT 06420For SaleMLS ID #24202750, Gina M. Lavery, Coldwell Banker Realty. Smart MLS
- $479,9003 bd3 ba2.6k sqft23 Tyler Lane, Norwich, CT 06360For SaleMLS ID #24208043, Ishanna Codd, RE/MAX One. Smart MLS
- $549,9003 bd2 ba1.4k sqft219 Chesterfield Road, Montville, CT 06370New ConstructionMLS ID #24202071, Danielle Pellerin, PMI Southeast CT. Smart MLS
- $325,0004 bd1 ba1.1k sqft42 Oak Hill Road, Montville, CT 06370For SaleMLS ID #24206987, Charene Clark, Coldwell Banker Realty. Smart MLS
