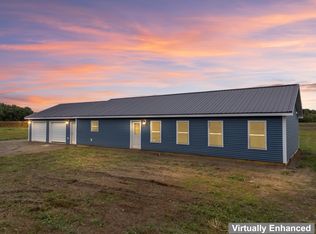
Are you looking for New Construction, but without the Wait - Welcome to 51 Winslow Road, Albion. Built in 2026, this move-in-ready ranch offers 3 bedrooms, 2 full baths, and 1,658 square feet of thoughtfully designed living space on 1.2 acre lot with views of the surrounding countryside, farmland, and woods, all within an easy commute to Waterville, Winslow, Augusta, and surrounding Central Maine communities. The open-concept layout features a spacious kitchen with granite countertops, stainless steel appliances, abundant cabinetry, and a center island with additional storage, flowing seamlessly into the dining and living areas filled with natural light. The main level includes a primary suite with double closets and private bath, a second bedroom, and a full guest bath. The partially finished walk-out lower level adds valuable living space with a third bedroom and flexible family/media room, while the unfinished portion offers laundry hookup, storage space, utility area, and future expansion potential. Designed for efficiency and low maintenance, the home features a propane heating system and heat pump water heater, newly paved driveway, and front deck.
Active
$389,000
51 Winslow Road, Albion, ME 04910
3beds
1,678sqft
Single Family Residence
Built in 2026
1.2 Acres Lot
$389,100 Zestimate®
$232/sqft
$-- HOA
What's special
Newly paved drivewayAbundant cabinetryFront deckThird bedroomMove-in-ready ranchOpen-concept layoutStainless steel appliances
- 101 days
- 108
- 5
Zillow last checked:
Listing updated:
Listed by:
Coldwell Banker Plourde Real Estate
Source: Maine Listings,MLS#: 1668415
Facts & features
Interior
Bedrooms & bathrooms
- Bedrooms: 3
- Bathrooms: 2
- Full bathrooms: 2
Primary bedroom
- Level: First
Bedroom 2
- Level: First
Bedroom 3
- Level: Basement
Bonus room
- Level: Basement
Kitchen
- Level: First
Living room
- Level: First
Heating
- Baseboard, Direct Vent Furnace
Cooling
- None
Appliances
- Included: Dishwasher, Microwave, Electric Range, Refrigerator
Features
- 1st Floor Bedroom, 1st Floor Primary Bedroom w/Bath, Bathtub, Shower
- Flooring: Carpet, Laminate, Vinyl, Luxury Vinyl
- Windows: Double Pane Windows
- Basement: Interior Entry,Walk-Out Access,Daylight,Finished,Full,Unfinished
- Has fireplace: No
Interior area
- Total structure area: 1,678
- Total interior livable area: 1,678 sqft
- Finished area above ground: 1,014
- Finished area below ground: 664
Property
Parking
- Parking features: Paved, 1 - 4 Spaces, On Site
Features
- Patio & porch: Deck
- Has view: Yes
- View description: Fields
Lot
- Size: 1.2 Acres
- Features: Near Town, Rural, Open Lot
Details
- Parcel number: 51winslowroadalbion04910
- Zoning: Residential
- Other equipment: Internet Access Available
Construction
Type & style
- Home type: SingleFamily
- Architectural style: Ranch
- Property subtype: Single Family Residence
Materials
- Wood Frame, Vinyl Siding
- Foundation: Poured Concrete
- Roof: Shingle
Condition
- New Construction
- New construction: Yes
- Year built: 2026
Utilities & green energy
- Electric: Circuit Breakers
- Sewer: Private Sewer, Septic Design Available, Septic Tank
- Water: Private, Well
- Utilities for property: Utilities On
Community & HOA
Location
- Region: Albion
Financial & listing details
- Price per square foot: $232/sqft
- Annual tax amount: $282
- Date on market: 6/22/2026
- Road surface type: Paved
Estimated market value
$389,100
$370,000 - $409,000
$2,638/mo
Price history
| Date | Event | Price |
|---|---|---|
| 6/22/2026 | Listed for sale | $389,000$232/sqft |
Source:  Maine Listings #1668415 Report a problem Maine Listings #1668415 Report a problem | ||
Public tax history
Tax history is unavailable.
Monthly payment
Est. payment
Payment breakdown
Explore the cost of this home by adjusting the details. Changes won't be saved.Climate risks
Neighborhood: 04910
Similar homes
- $365,0003 bd2 ba1.8k sqft31 Hussey Road, Albion, ME 04910Active

 MLS ID #1673321, Integrity Homes Real Estate Group, PC. Maine Listings
 - $310,0002 bd2 ba1.2k sqft(Undisclosed Address), Albion, ME 04910For Sale
 MLS ID #1679463, Sabra Hayden, EXP Realty. eXp Realty
 - $499,0003 bd2 ba1.5k sqft186 Libby Hill Road, Albion, ME 04910Active
 MLS ID #1679741, Hoang Realty. Maine Listings
 - $574,9003 bd2 ba1.3k sqft682 Bog Road, Albion, ME 04910Active
 MLS ID #1674205, Rizzo Mattson. Maine Listings
 - $249,0004 bd1 ba1.5k sqft273 Benton Road, Albion, ME 04910ActiveMLS ID #1674740, Keller Williams Realty. Maine Listings
- $429,0003 bd2 ba1.7k sqft54 Danforth Road, China, ME 04358ActiveMLS ID #1680114, Listings Direct. Maine Listings
- $355,0003 bd2 ba1.7k sqft5 Webb Road, Waterville, ME 04901ActiveMLS ID #1654697, NextHome Northern Lights Realty. Maine Listings
- $399,9003 bd3 ba1.8k sqft4 Kents Way, Benton, ME 04901ActiveMLS ID #1674348, Your Home Sold Guaranteed Realty. Maine Listings
- $349,0003 bd3 ba1.5k sqft105 Bangor Road, Benton, ME 04901ActiveMLS ID #1672314, Coldwell Banker Plourde Real Estate. Maine Listings
- $360,0004 bd1 ba2k sqft1700 Albion Road, Winslow, ME 04901ActiveMLS ID #1671664, Coldwell Banker Plourde Real Estate. Maine Listings
- $389,9003 bd2 ba2k sqft33 Belfast Augusta Road E, Searsmont, ME 04973ActiveMLS ID #1677982, Better Homes & Gardens Real Estate/The Masiello Group. Maine Listings
- $399,9004 bd2 ba1.6k sqft11 Brescia Court, Waterville, ME 04901ActiveMLS ID #1681843, RE/MAX Realty One. Maine Listings
- $413,5003 bd2 ba1.8k sqft780 Oakland Road, Belgrade, ME 04917ActiveMLS ID #1674490, Coldwell Banker Realty. Maine Listings
- $364,9005 bd3 ba2.4k sqft36 Silver Street, Waterville, ME 04901ActiveMLS ID #1681595, Coldwell Banker Plourde Real Estate. Maine Listings
- $379,0003 bd2 ba1.8k sqft20 Fairwood Drive, Fairfield, ME 04937ActiveMLS ID #1667822, Coldwell Banker Plourde Real Estate. Maine Listings
- $424,5003 bd3 ba2k sqft38 Tarybelu Lane, China, ME 04358ActiveMLS ID #1649563, LAER. Maine Listings
- $489,9003 bd3 ba2k sqft1391 Albion Road, Winslow, ME 04901ActiveMLS ID #1658641, Coldwell Banker Plourde Real Estate. Maine Listings
- $415,0003 bd2 ba1.4k sqft38 Webb Road, Waterville, ME 04901ActiveMLS ID #1682073, Coldwell Banker Plourde Real Estate. Maine Listings
- $339,0003 bd2 ba1.3k sqft428 Works Road, Jackson, ME 04921ActiveMLS ID #1680960, RE/MAX JARET & COHN. Maine Listings
- $400,0003 bd2 ba1.3k sqft490 Wingood Road, Windsor, ME 04363ActiveMLS ID #1678653, Your Home Sold Guaranteed Realty. Maine Listings
