This attractive ranch-style home offers approximately 2,400 square feet of finished living space, featuring 3 bedrooms and 2 full bathrooms. Built in 2005, this property combines comfortable one-floor living with additional finished space downstairs, giving you flexibility for a family room, hobbies, or entertainment. The first-floor primary bedroom features a bathroom, while the open yard and paved driveway create a welcoming setting. An attached heated two-car garage provides convenient vehicle storage and direct entry into the home. Heat pumps offer an additional source of heating and cooling when needed. Home offers a back deck for cookouts and relaxing, a fenced area for your children to play or animals. Set on approximately 1.5 acres, this property offers the opportunity to enjoy a country atmosphere while remaining within reach of the many attractions and conveniences of the Midcoastal Maine. A short drive brings you to Belfast, Maine where you can enjoy the picturesque waterfront, harbor, local restaurants, unique shops, and the charm of a traditional Maine coastal community. Explore Searsport's maritime heritage, visit the beautiful coastline, or venture farther south toward Camden and its breathtaking harbor, shops, restaurants, and outdoor recreation. Whether you're looking for your next full-time home, a place to settle down, or simply a property that offers more room, this property deserves a closer look.
Active
$392,000
91 Robinson Schoolhouse Road, Morrill, ME 04952
3beds
2,400sqft
Single Family Residence
Built in 2005
1.5 Acres Lot
$388,000 Zestimate®
$163/sqft
$-- HOA
What's special
Open yardComfortable one-floor livingAdditional finished space downstairsPaved drivewayAttached heated two-car garage
- 2 days
- 155
- 6
Zillow last checked:
Listing updated:
Listed by:
Better Homes & Gardens Real Estate/The Masiello Group
Source: Maine Listings,MLS#: 1687246
Facts & features
Interior
Bedrooms & bathrooms
- Bedrooms: 3
- Bathrooms: 2
- Full bathrooms: 2
Primary bedroom
- Features: Full Bath, Walk-In Closet(s)
- Level: First
- Area: 163.57 Square Feet
- Dimensions: 13.17 x 12.42
Bedroom 2
- Features: Walk-In Closet(s)
- Level: First
- Area: 117.72 Square Feet
- Dimensions: 13.08 x 9
Bedroom 3
- Features: Walk-In Closet(s)
- Level: First
- Area: 94.17 Square Feet
- Dimensions: 9.83 x 9.58
Bonus room
- Level: Basement
Dining room
- Features: Dining Area
- Level: First
- Area: 100.76 Square Feet
- Dimensions: 10.42 x 9.67
Kitchen
- Features: Pantry
- Level: First
- Area: 130.8 Square Feet
- Dimensions: 13.08 x 10
Living room
- Features: Formal
- Level: First
- Area: 270.47 Square Feet
- Dimensions: 17 x 15.91
Heating
- Baseboard, Heat Pump, Hot Water, Zoned, Radiant
Cooling
- Heat Pump, Wall Unit(s)
Appliances
- Included: Dishwasher, Dryer, Electric Range, Refrigerator, Washer
Features
- 1st Floor Primary Bedroom w/Bath, Pantry, Walk-In Closet(s)
- Flooring: Carpet, Laminate, Tile, Vinyl
- Basement: Bulkhead,Interior Entry,Finished,Full
- Has fireplace: No
Interior area
- Total structure area: 2,400
- Total interior livable area: 2,400 sqft
- Finished area above ground: 1,400
- Finished area below ground: 1,000
Video & virtual tour
Property
Parking
- Total spaces: 2
- Parking features: Paved, 1 - 4 Spaces, Garage Door Opener, Heated Garage
- Attached garage spaces: 2
Features
- Patio & porch: Deck, Porch
- Has view: Yes
- View description: Trees/Woods
Lot
- Size: 1.5 Acres
- Features: Rural, Level, Open Lot, Wooded
Details
- Additional structures: Shed(s)
- Parcel number: MORLM005L07400A
- Zoning: Residential
- Other equipment: Generator, Internet Access Available
Construction
Type & style
- Home type: SingleFamily
- Architectural style: Ranch
- Property subtype: Single Family Residence
Materials
- Wood Frame, Vinyl Siding
- Foundation: Poured Concrete
- Roof: Metal,Pitched
Condition
- Year built: 2005
Utilities & green energy
- Electric: Circuit Breakers, Generator Hookup
- Sewer: Private Sewer
- Water: Private, Well
Green energy
- Energy efficient items: Ceiling Fans
- Water conservation: Air Exchanger
Community & HOA
Location
- Region: Morrill
Financial & listing details
- Price per square foot: $163/sqft
- Tax assessed value: $241,900
- Annual tax amount: $3,217
- Date on market: 11/9/2026
- Road surface type: Paved
Estimated market value
$388,000
$369,000 - $407,000
$2,716/mo
Price history
| Date | Event | Price |
|---|---|---|
| 11/9/2026 | Listed for sale | $392,000+108.5%$163/sqft |
Source:  Maine Listings #1687246 Report a problem | ||
| 4/24/2020 | Sold | $188,000+2.7%$78/sqft |
Source: Maine Listings #1435306 Report a problem | ||
| 1/17/2020 | Listing removed | $183,000$76/sqft |
Source: Maine Country and Coast Real Estate #1435306 Report a problem | ||
| 1/8/2020 | Price change | $183,000-3.7%$76/sqft |
Source: Maine Country and Coast Real Estate #1435306 Report a problem | ||
| 10/4/2019 | Listed for sale | $190,000$79/sqft |
Source: Maine Country and Coast Real Estate #1435306 Report a problem | ||
Public tax history
| Year | Property taxes | Tax assessment |
|---|---|---|
| 2024 | $3,072 | $241,900 |
| 2023 | $3,072 -15.9% | $241,900 +23.2% |
| 2022 | $3,653 -2.1% | $196,400 |
| 2021 | $3,732 | $196,400 |
| 2020 | $3,732 +0.5% | $196,400 |
| 2019 | $3,712 +11.7% | $196,400 +34.7% |
| 2018 | $3,324 +1.8% | $145,800 |
| 2017 | $3,266 -0.9% | $145,800 |
| 2016 | $3,295 -0.5% | $145,800 |
| 2015 | $3,310 +9.7% | $145,800 |
| 2014 | $3,018 +15.6% | $145,800 |
| 2013 | $2,610 | $145,800 |
Find assessor info on the county website
Monthly payment
Est. payment
Payment breakdown
Explore the cost of this home by adjusting the details. Changes won't be saved.Climate risks
Neighborhood: 04952
- $443,2004 bd3 ba3.9k sqft93 Robinson Schoolhouse Rd, Morrill, ME 04952Off Market

- $171,3003 bd2 ba1.4k sqft88 Robinson Schoolhouse Rd, Morrill, ME 04952Off Market
- $25,800-- bd-- ba-- sqft57 Robinson Schoolhouse Rd, Morrill, ME 04952Off Market
- $389,0003 bd2 ba1.2k sqft81 Robinson Schoolhouse Rd, Morrill, ME 04952For Sale
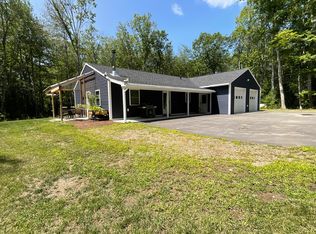
Similar homes
- $389,0003 bd2 ba1.2k sqft81 Robinson Schoolhouse Road, Morrill, ME 04952Active
 MLS ID #1673258, Better Homes & Gardens Real Estate/The Masiello Group. Maine Listings
- $389,9004 bd2 ba1.6k sqft97 Prescott Hill Road, Northport, ME 04849Active
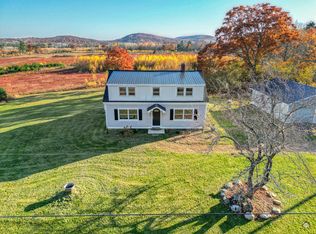 MLS ID #1687197, Maine Country and Coast Real Estate. Maine Listings
- $499,0003 bd2 ba2.2k sqft70 Jesse Robbins Road, Belfast, ME 04915Active
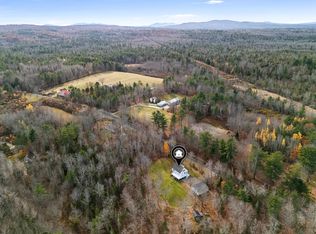 MLS ID #1687055, City + Harbor Real Estate. Maine Listings
- $389,9003 bd2 ba2k sqft33 Belfast Augusta Road E, Searsmont, ME 04973Active
 MLS ID #1677982, Better Homes & Gardens Real Estate/The Masiello Group. Maine Listings
- $449,0003 bd2 ba2k sqft420 Augusta Road, Belmont, ME 04952ActiveMLS ID #1673254, United Realty. Maine Listings
- $399,0003 bd1 ba2.2k sqft781 Waldo Station Road, Waldo, ME 04915ActiveMLS ID #1680674, Camden Coast Real Estate. Maine Listings
- $354,9003 bd2 ba2.2k sqft3 3js Way, Swanville, ME 04915ActiveMLS ID #1686671, Two Rivers Realty, LLC. Maine Listings
- $409,0003 bd2 ba2.9k sqft376 Veterans Highway, Brooks, ME 04921ActiveMLS ID #1674175, Berkshire Hathaway HomeServices Northeast Real Estate. Maine Listings
- $395,0004 bd3 ba1.7k sqft42 Belfast Road, Northport, ME 04849ActiveMLS ID #1680725, Camden Coast Real Estate. Maine Listings
- $255,0003 bd2 ba1.7k sqft417 Back Belmont Road, Belmont, ME 04952ActiveMLS ID #1675662, Dwelling In Maine. Maine Listings
- $510,0002 bd2 ba1.5k sqft26 Brown Road, Morrill, ME 04952ActiveMLS ID #1673049, EXP Realty. Maine Listings
- $269,0003 bd2 ba1.2k sqft124 Bonne Terre Road, Waldo, ME 04915ActiveMLS ID #1685595, Camden Coast Real Estate. Maine Listings
- $389,9003 bd2 ba1.6k sqft240 W Main Street, Searsport, ME 04974ActiveMLS ID #1675363, Two Rivers Realty, LLC. Maine Listings
- $550,0003 bd2 ba1.8k sqft51 Village Road #E-17, Belfast, ME 04915ActiveMLS ID #1687442, Portside Real Estate Group. Maine Listings
- $375,0002 bd1 ba1.2k sqft30 Hunt Road, Belfast, ME 04915ActiveMLS ID #1676961, RE/MAX JARET & COHN. Maine Listings
- $425,0003 bd2 ba1.8k sqft129 Miller Street, Belfast, ME 04915ActiveMLS ID #1666648, Camden Real Estate. Maine Listings
- $395,0002 bd1 ba1.9k sqft5 Final Destination Way, Brooks, ME 04921ActiveMLS ID #1676079, Better Homes & Gardens Real Estate/The Masiello Group. Maine Listings
- $349,9003 bd2 ba1.3k sqft79 Brock Road, Searsport, ME 04974ActiveMLS ID #1684259, RE/MAX JARET & COHN. Maine Listings
- $445,0004 bd2 ba2.1k sqft197 Stevens Road, Swanville, ME 04915ActiveMLS ID #1687143, Realty of Maine. Maine Listings
- $459,9003 bd2 ba1.6k sqft35 Morgan Pitch Road, Brooks, ME 04921ActiveMLS ID #1684001, Brookewood Realty. Maine Listings
