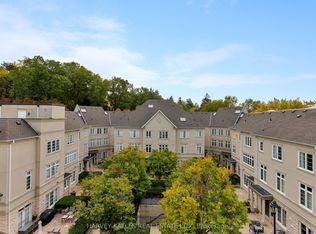
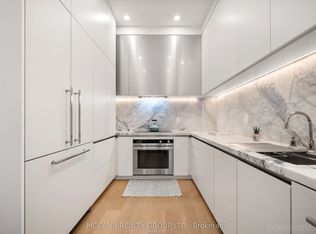
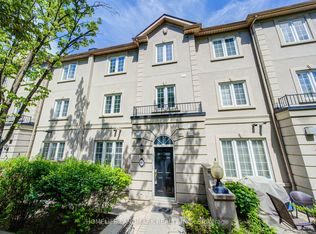
Welcome to the Estate Townhomes of Hoggs Hollow - an exclusive enclave in one of Toronto's most sought-after neighbourhoods. This elegant 3-bedroom, 3-bath executive townhome offers a warm, functional layout with quality finishes throughout.The open-concept main floor is perfect for everyday living and entertaining, featuring a custom kitchen with updated appliances and generous storage. The spacious primary retreat occupies its own level with a spa-inspired 5-piece ensuite and two walk-in closets, while the upper floor offers two additional bedrooms ideal for family, guests, or a home office.Enjoy relaxing or entertaining on the private rooftop terrace w gas bbq hookup. Quietly tucked into prestigious Hoggs Hollow, yet just minutes to Yonge Street, transit, Highway 401, shops, and restaurants. Includes two underground parking spaces.
For sale
C$1,788,000
51 York Mills Rd #313, Toronto, ON M2P 1B6
3beds
3baths
Townhouse
Built in ----
-- sqft lot
$-- Zestimate®
C$--/sqft
C$1,059/mo HOA
What's special
Warm functional layoutQuality finishes throughoutOpen-concept main floorGenerous storageTwo walk-in closets
- 1 day |
- 7 |
- 0 |
Zillow last checked:
Listing updated:
Listed by:
HARVEY KALLES REAL ESTATE LTD.
Source: TRREB,MLS®#: C13172458 Originating MLS®#: Toronto Regional Real Estate Board
Originating MLS®#: Toronto Regional Real Estate BoardFacts & features
Interior
Bedrooms & bathrooms
- Bedrooms: 3
- Bathrooms: 3
Primary bedroom
- Level: Second
- Dimensions: 5.79 x 5.79
Bedroom 2
- Level: Third
- Dimensions: 5.02 x 3
Bedroom 3
- Level: Third
- Dimensions: 5.42 x 3
Den
- Level: Third
- Dimensions: 3.8 x 3.4
Dining room
- Level: Main
- Dimensions: 8 x 3
Kitchen
- Level: Main
- Dimensions: 4 x 2.5
Living room
- Level: Main
- Dimensions: 8 x 3
Other
- Level: Upper
- Dimensions: 0 x 0
Heating
- Forced Air, Gas
Cooling
- Central Air
Appliances
- Laundry: Ensuite
Features
- None
- Basement: Separate Entrance,Finished
- Has fireplace: No
Interior area
- Living area range: 2250-2499 null
Property
Parking
- Total spaces: 2
- Parking features: Garage
- Has garage: Yes
Features
- Stories: 3
- Exterior features: Enclosed Balcony
Lot
- Features: Public Transit
Details
- Parcel number: 128050045
Construction
Type & style
- Home type: Townhouse
- Property subtype: Townhouse
Materials
- Stucco (Plaster)
Community & HOA
HOA
- Amenities included: BBQs Allowed, Visitor Parking
- Services included: Common Elements Included, Building Insurance Included, Water Included, Parking Included
- HOA fee: C$1,059 monthly
- HOA name: TSCC
Location
- Region: Toronto
Financial & listing details
- Annual tax amount: C$8,725
- Date on market: 5/25/2026
HARVEY KALLES REAL ESTATE LTD.
HARVEY KALLES REAL ESTATE LTD.
By pressing Contact Agent, you agree that the real estate professional identified above may call/text you about your search, which may involve use of automated means and pre-recorded/artificial voices. You don't need to consent as a condition of buying any property, goods, or services. Message/data rates may apply. You also agree to our Terms of Use. Zillow does not endorse any real estate professionals. We may share information about your recent and future site activity with your agent to help them understand what you're looking for in a home.
Price history
Price history is unavailable.
Public tax history
Tax history is unavailable.
Climate risks
Neighborhood: Birdle Path
Nearby schools
GreatSchools rating
No schools nearby
We couldn't find any schools near this home.

- Ontario
- Toronto Division
- Toronto
- M2P 1B6
- Birdle Path
- 51 York Mills Rd Unit 313
Nearby cities
Nearby neighborhoods
Nearby zip codes
Other Toronto Topics
