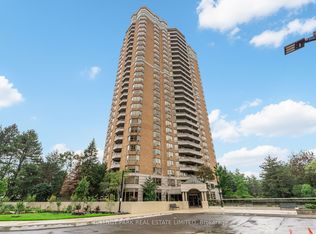
Rarely available house-sized condominium living in prestigious Hogg's Hollow. Offering approximately 2,268 sq. ft. on one level, this exceptionally spacious 2+1 bedroom, 3 bathroom residence provides a combination that is increasingly difficult to find: generous living space, peaceful ravine views, two balconies, 3 parking spaces and 3 lockers. For buyers who want the scale and comfort of a home without the maintenance of a house, opportunities like this are limited. The expansive principal rooms provide excellent space for entertaining, while the versatile den is ideal for a home office, family room or guest space. Buyers comparing larger condos and townhomes in York Mills will appreciate how difficult it is to reproduce this amount of single-level living space, parking, storage and privacy at this price point. Ideally located near York Mills subway, shops, restaurants, parks and major highways. A distinctive residence for downsizers, professionals or buyers who simply do not want to compromise on space.
For sale
C$1,349,900
75 York Mills Rd #309, Toronto, ON M2P 2E7
3beds
3baths
Apartment
Built in ----
-- sqft lot
$-- Zestimate®
C$--/sqft
C$2,972/mo HOA
What's special
Low-rise boutique buildingTwo balconiesThree parking spacesElegant crown moldings
- 67 days
- 12
- 0
Zillow last checked:
Listing updated:
Listed by:
REAL ESTATE ADVISORS INC.
Source: TRREB,MLS®#: C13622904 Originating MLS®#: Toronto Regional Real Estate Board
Originating MLS®#: Toronto Regional Real Estate BoardFacts & features
Interior
Bedrooms & bathrooms
- Bedrooms: 3
- Bathrooms: 3
Primary bedroom
- Level: Main
- Dimensions: 5.97 x 3.35
Bedroom 2
- Level: Main
- Dimensions: 4.14 x 3.3
Den
- Level: Main
- Dimensions: 3.37 x 2.97
Dining room
- Level: Main
- Dimensions: 6.22 x 4.34
Family room
- Level: Main
- Dimensions: 5.86 x 4.29
Kitchen
- Level: Main
- Dimensions: 5.1 x 2.54
Laundry
- Level: Main
- Dimensions: 2.43 x 1.72
Living room
- Level: Main
- Dimensions: 6.22 x 4.34
Heating
- Fan Coil, Gas
Cooling
- Central Air
Appliances
- Included: Water Heater
- Laundry: Laundry Room
Features
- Basement: None
- Has fireplace: Yes
Interior area
- Living area range: 2250-2499 null
Property
Parking
- Total spaces: 3
- Parking features: Underground
- Has garage: Yes
Features
- Exterior features: Backs On Green Belt, Open Balcony
- Has view: Yes
- View description: Forest, Trees/Woods
Lot
- Features: Public Transit, Wooded/Treed
Details
- Parcel number: 120770096
Construction
Type & style
- Home type: Apartment
- Property subtype: Apartment
Materials
- Brick
- Foundation: Concrete Block
Community & HOA
Community
- Security: Concierge/Security
HOA
- Amenities included: Concierge, Exercise Room, Party Room/Meeting Room, Visitor Parking
- Services included: CAC Included, Heat Included, Hydro Included, Water Included, Cable TV Included, Common Elements Included, Building Insurance Included, Parking Included
- HOA fee: C$2,972 monthly
- HOA name: MTCC
Location
- Region: Toronto
Financial & listing details
- Annual tax amount: C$7,005
- Date on market: 7/30/2026
Price history
Price history is unavailable.
Public tax history
Tax history is unavailable.
Climate risks
Neighborhood: Birdle Path
Nearby schools
GreatSchools rating
No schools nearby
We couldn't find any schools near this home.

Similar homes
- C$1,288,0003 bd2 ba-- sqft10 Old York Mills Rd #410, Toronto, ON M2P 2G9For Sale
 MLS ID #C13755438, REMAX YOUR COMMUNITY REALTY. TRREB
 - C$1,488,0003 bd3 ba-- sqft51 York Mills Rd #309, Toronto, ON M2P 1B6For Sale
 MLS ID #C13726414, HOMELIFE LANDMARK REALTY INC.. TRREB
 - C$1,069,0002 bd2 ba-- sqft10 Old York Mills Rd #206, Toronto, ON M2P 2G9For Sale
 MLS ID #C13710420, REAL ESTATE HOMEWARD. TRREB
 - C$1,299,0004 bd3 ba-- sqft89 Skymark Dr Suite 713, Toronto, ON M2H 3S6For Sale
 MLS ID #C13789810, CHESTNUT PARK REAL ESTATE LIMITED. TRREB
