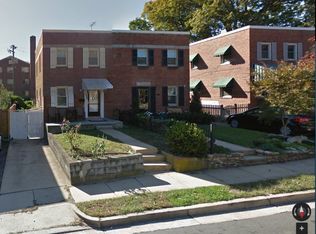
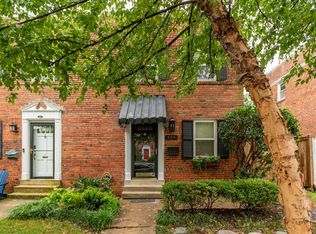
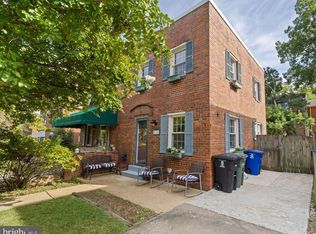
Expanded, character-filled, all-brick semi-detached home in sought after Aurora Hills. An oversized, inviting front stoop and patio is ideal for a morning cup of coffee or an evening refreshment. Entryway leads into a charming living room with an arched entryway into the formal dining room. The renovated kitchen features white cabinetry, granite countertops, and stainless-steel appliances. The kitchen is open to the breakfast room with a full wall of south-facing windows overlooking the private, tranquil backyard. Main level also includes a coat closet, built-in shelving, food pantry and a convenient powder room. Upper-level features two bedrooms and a stylishly renovated hall bathroom. Expanded primary bedroom features dual closets, is large enough for a king-sized bed and an additional sitting area and built-in shelving. Primary bedroom overlooks the backyard through abundant windows and has a private entry with a spiral staircase to the deck. Private entry lower level could double as a semi-private separate apartment, featuring the third bedroom and renovated second full bathroom. Lower level also includes laundry room, a wet bar and extra storage and utility space. A beautiful, fully fenced backyard features a large deck, a lush, mature garden and a two-level shed. Two-level shed has electricity, a second fridge, abundant storage space and nearly endless possibilities for hobbyists, workshop needs and more. This home has been wonderfully maintained and renovated, including recent upgrades such as a brand-new HVAC (2026), electrical panel (2025), sump pump (2025), roof (2023) and more. Driveway parking for one car and abundant, permitted street parking for additional vehicles. Supreme location within the most convenient neighborhood throughout the entire D.M.V. – Zero stoplights to Washington D.C., close to Metro, schools, shopping, dining and grocery stores including Whole Foods. Easy access to the Pentagon, Amazon’s new National Landing HQ2 Headquarters, Virginia Tech Innovation Campus, proximity to I-395 and much more!
Sold for $757,500
Zillow last checked:
Listing updated:
Bought with:
Omar Vidal, 631262
Serhant
Barak Sky, SP600552
Serhant
Source: Bright MLS,MLS#: VAAR2074636
Price history
| Date | Event | Price |
|---|---|---|
| 9/11/2026 | Sold | $757,500-1%$481/sqft |
Source:  Bright MLS #VAAR2074636 Report a problem Bright MLS #VAAR2074636 Report a problem | ||
| 8/6/2026 | Pending sale | $765,000$486/sqft |
Source: Bright MLS #VAAR2074636 Report a problem | ||
| 7/16/2026 | Price change | $765,000-3.2%$486/sqft |
Source: Bright MLS #VAAR2074636 Report a problem | ||
| 6/19/2026 | Listed for sale | $790,000+66.8%$502/sqft |
Source: Bright MLS #VAAR2074636 Report a problem | ||
| 5/16/2024 | Listing removed | -- |
Source: Zillow Rentals Report a problem | ||
| 5/1/2024 | Listed for rent | $3,940-28.4%$3/sqft |
Source: Zillow Rentals Report a problem | ||
| 2/13/2024 | Listing removed | -- |
Source: Zillow Rentals Report a problem | ||
| 1/23/2024 | Listed for rent | $5,500$3/sqft |
Source: Zillow Rentals Report a problem | ||
| 12/3/2023 | Listing removed | -- |
Source: Zillow Rentals Report a problem | ||
| 11/12/2023 | Listed for rent | $5,500+52.8%$3/sqft |
Source: Zillow Rentals Report a problem | ||
| 10/29/2022 | Listing removed | -- |
Source: Zillow Rental Manager Report a problem | ||
| 9/29/2022 | Listed for rent | $3,600+227.3%$2/sqft |
Source: Zillow Rental Manager Report a problem | ||
| 1/22/2021 | Listing removed | -- |
Source: Zillow Rental Manager Report a problem | ||
| 1/3/2021 | Listed for rent | $1,100+10%$1/sqft |
Source: Zillow Rental Manager Report a problem | ||
| 9/22/2020 | Listing removed | $1,000$1/sqft |
Source: Zillow Rental Manager Report a problem | ||
| 8/24/2020 | Listed for rent | $1,000-52.4%$1/sqft |
Source: Zillow Rental Manager Report a problem | ||
| 10/31/2018 | Listing removed | $2,100$1/sqft |
Source: Owner Report a problem | ||
| 10/30/2018 | Price change | $2,100-19.2%$1/sqft |
Source: Owner Report a problem | ||
| 10/7/2018 | Listed for rent | $2,600$2/sqft |
Source: Owner Report a problem | ||
| 6/21/2005 | Sold | $473,500+238.2%$301/sqft |
Source: Public Record Report a problem | ||
| 1/14/1999 | Sold | $140,000$89/sqft |
Source: Public Record Report a problem | ||
Get a cash offer in 3 minutes
Find out how much your home could sell for in as little as 3 minutes with a no-obligation cash offer.
Estimated market value
$756,700
