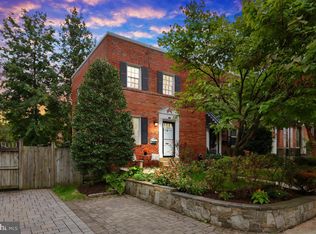
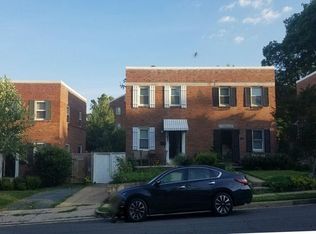
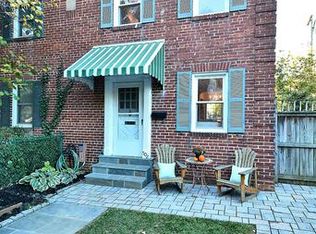
Experience life in Arlington, Virginia and enjoy your time in the Washington D.C. area with a stay in this ideally-located, fully furnished townhome. Full of charm and warm vibes, you will feel right at home in this two-bedroom, two-bathroom home.
A great place to work if you are traveling for business and a great place to call home base if you are visiting for pleasure. The location puts you close to great food, fun and history found in the city. It is also conveniently located close to the metro for a commute to various locations throughout the area. Enjoy lounging in the living space after a long day or kicking back to your favorite movie on the Roku-enabled smart TV.
A dining area with seating for four is adjacent to the kitchen if you want to stay in and prepare dinner or order take out. The kitchen includes a microwave, dishwasher and gas range, and is fully stocked with the essentials you'll need including cookware, dinnerware, and utensils.
Each bedroom offers a Queen bed and plenty of closet space, and there are two sparkling clean full bathrooms. The unit has a quaint backyard, dedicated laundry room, and off-street parking. WiFi is set-up, utilities are included, and pets are welcome on a case by case basis.
3 Month Minimum Lease Term.
Owner pays for Utilities & WiFi. Tenant responsible for Monthly Rent, Monthly Utilities Payment, and Security Deposit.
Townhouse for rent
Accepts Zillow applications
$4,500/moFees may apply
506 26th Rd S, Arlington, VA 22202
2beds
900sqft
Price may not include required fees and charges. Price shown reflects the lease term provided. Learn more|
Townhouse
Available now
Cats, dogs OK
Air conditioner, central air
In unit laundry
Off street parking
Central, forced air
What's special
Off-street parkingTwo-bedroom two-bathroom homeQuaint backyardFully furnished townhomeDedicated laundry roomRoku-enabled smart tvLiving space
- 10 days |
- -- |
- -- |
Zillow last checked:
Listing updated:
Travel times
Facts & features
Interior
Bedrooms & bathrooms
- Bedrooms: 2
- Bathrooms: 2
- Full bathrooms: 2
Heating
- Central, Forced Air
Cooling
- Air Conditioner, Central Air
Appliances
- Included: Dishwasher, Dryer, Freezer, Microwave Oven, Oven, Refrigerator, Washer
- Laundry: In Unit
Features
- Flooring: Carpet, Hardwood, Tile
- Furnished: Yes
Interior area
- Total interior livable area: 900 sqft
Property
Parking
- Parking features: Off Street
- Details: Contact manager
Features
- Patio & porch: Patio
Details
- Parcel number: 36052038
Construction
Type & style
- Home type: Townhouse
- Property subtype: Townhouse
Building
Management
- Pets allowed: Yes
Community & HOA
Location
- Region: Arlington
Financial & listing details
- Lease term: 6 Month
Price history
| Date | Event | Price |
|---|---|---|
| 9/7/2026 | Price change | $4,500-4.3%$5/sqft |
Source: Zillow Rentals Report a problem | ||
| 9/5/2026 | Price change | $4,700-4.1%$5/sqft |
Source: Zillow Rentals Report a problem | ||
| 8/31/2026 | Listed for rent | $4,900$5/sqft |
Source: Zillow Rentals Report a problem | ||
| 3/25/2020 | Sold | $610,000+7%$678/sqft |
Source: Public Record Report a problem | ||
| 3/5/2020 | Listed for sale | $569,900+7.5%$633/sqft |
Source: McEnearney Associates, Inc. #VAAR159260 Report a problem | ||
| 11/27/2018 | Sold | $530,075+4.1%$589/sqft |
Source: Public Record Report a problem | ||
| 11/1/2018 | Pending sale | $509,000$566/sqft |
Source: Keller Williams Realty #1009999918 Report a problem | ||
| 10/26/2018 | Listed for sale | $509,000+28.2%$566/sqft |
Source: Keller Williams Realty #1009999918 Report a problem | ||
| 8/22/2014 | Sold | $397,000-3.2%$441/sqft |
Source: Public Record Report a problem | ||
| 7/25/2014 | Pending sale | $410,000$456/sqft |
Source: Long & Foster Real Estate #AR8364933 Report a problem | ||
| 7/11/2014 | Price change | $410,000-3.5%$456/sqft |
Source: Long & Foster Real Estate #AR8364933 Report a problem | ||
| 7/3/2014 | Pending sale | $425,000$472/sqft |
Source: Long & Foster Real Estate #AR8364933 Report a problem | ||
| 6/3/2014 | Listed for sale | $425,000$472/sqft |
Source: Long & Foster Real Estate #AR8364933 Report a problem | ||
Neighborhood: Aurora Highlands
Nearby schools
GreatSchools rating
- 6/10Oakridge Elementary SchoolGrades: PK-5Distance: 0.9 mi
- 7/10Gunston Middle SchoolGrades: 6-8Distance: 0.8 mi
- 4/10Wakefield High SchoolGrades: 9-12Distance: 3.1 mi