Skip main navigation
Active
  • $285,000

    510 Coventry Rd APT 14A, Decatur, GA 30030

    3beds
    1,139sqft
    : 
    Loading
    Get pre-qualified
    Condominium, Residential
    Built in 1963
    -- sqft lot
    $282,200 Zestimate®
    $250/sqft
    $433/mo HOA

    What's special


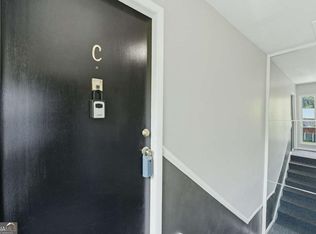
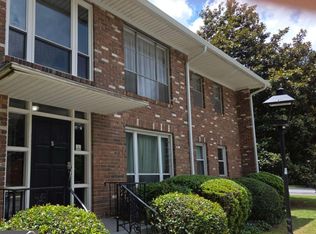
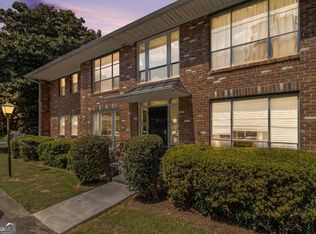
    Looking for an affordable way to enjoy homeownership in the City of Decatur School District? This end-unit 3 bedroom, 2 bath condominium offers plenty of space, great updates, and low-maintenance living in convenient Chelsea Heights. Built in 1963 with classic four-sided brick construction, this home features bamboo wood flooring, a tankless gas water heater, two renovated bathrooms, and large replacement double-pane windows bringing in lots of light. The kitchen comes fully equipped and all appliances remain with the home. Tucked in the back of the neighborhood, optional on-site storage is available. You'll love having both a screened porch and a patio, providing comfortable outdoor spaces for relaxing, entertaining, or simply enjoying a cup of joe. And your view will make you think you're in a wildlife sanctuary with sightings of owls, blue herons and turtles in nearby Peavine Creek. This is a place where neighbors collaborate on planting native flowers and gardens. Whether you’re a first-time buyer, downsizing, or simply looking for a budget-friendly home, here you'll find exceptional value. Conveniently located in a tight-knit sidewalk neighborhood near shopping (1.2 miles to Decatur square), restaurants, parks, and major transportation routes, and less than a mile to Westchester Elementary School, 2.5 miles to 5th Avenue Upper Elementary School, and less than 2 miles to Beacon Hill Middle School and Decatur High School, it’s easy to see why this community is such a popular place to call home.
    2 days
    |
    344
    |
    2
    |

    Zillow last checked:

    Listing updated:

    Listed by:

    Mike Baker,

    Chapman Hall Premier, REALTORS 404-313-2163

    Source: FMLS GA,MLS#: 7800053MLS Logo

    Loading...

      Facts & features

      Interior

      Bedrooms & bathrooms
      • Bedrooms: 3
      • Bathrooms: 2
      • Full bathrooms: 2
      • Main level bathrooms: 2
      • Main level bedrooms: 3
      Rooms
      • Room types: Living Room
      Primary bedroom
      • Features: Master on Main
      • Level: Master on Main
      Bedroom
      • Features: Master on Main
      Primary bathroom
      • Features: Shower Only
      Dining room
      • Features: Open Concept
      Kitchen
      • Features: Cabinets White
      Heating
      • Central
      Cooling
      • Ceiling Fan(s), Central Air
      Appliances
      • Included: Dishwasher, Dryer, Electric Range, Range Hood, Refrigerator, Tankless Water Heater, Washer
      • Laundry: In Bathroom
      Features
      • Crown Molding
      • Flooring: Bamboo, Ceramic Tile
      • Windows: Insulated Windows
      • Basement: None
      • Has fireplace: No
      • Fireplace features: None
      • Common walls with other units/homes: 2+ Common Walls,End Unit,No One Below
      Interior area
      • Total structure area: 1,139
      • Total interior livable area: 1,139 sqft
      • Finished area above ground: 1,139
      • Finished area below ground: 0
      Video & virtual tour

      Property

      Parking
      • Parking features: Parking Lot
      Accessibility
      • Accessibility features: None
      Features
      • Levels: One
      • Stories: 1
      • Patio & porch: Deck, Screened
      • Exterior features: Storage, No Dock
      • Pool features: None
      • Spa features: None
      • Fencing: None
      • Has view: Yes
      • View description: Trees/Woods
      • Waterfront features: None
      • Body of water: None
      Lot
      • Features: Level
      Details
      • Parcel number: 15 244 06 054
      • Other equipment: None
      • Horse amenities: None

      Construction

      Type & style
      • Home type: Condo
      • Architectural style: Traditional
      • Property subtype: Condominium, Residential
      • Attached to another structure: Yes
      Materials
      • Brick 4 Sides
      • Foundation: Block
      • Roof: Composition
      Condition
      • Resale
      • New construction: No
      • Year built: 1963

      Utilities & green energy

      • Electric: 110 Volts
      • Sewer: Public Sewer
      • Water: Public
      • Utilities for property: Electricity Available, Phone Available, Sewer Available, Water Available
      Green energy
      • Energy efficient items: None
      • Energy generation: None

      Community & HOA

      Community
      • Features: Sidewalks, Street Lights
      • Security: Smoke Detector(s)
      • Subdivision: Emory Chase
      HOA
      • Has HOA: Yes
      • Services included: Maintenance Grounds, Maintenance Structure, Termite, Trash, Water
      • HOA fee: $433 monthly
      Location
      • Region: Decatur

      Financial & listing details

      • Price per square foot: $250/sqft
      • Tax assessed value: $262,100
      • Annual tax amount: $4,492
      • Date on market: 7/6/2026
      • Cumulative days on market: 2 days
      • Listing terms: Cash,Conventional
      • Ownership: Condominium
      • Electric utility on property: Yes
      • Road surface type: Asphalt

        Estimated market value

        $282,200

        $268,000 - $296,000

        $2,055/mo

        Price history

        DateEventPrice
        7/7/2026Listed for sale$285,000+148%$250/sqft
        Source: FMLS GA #7800053 Report a problem
        6/8/2015Sold$114,900$101/sqft
        Source: Public Record Report a problem
        5/28/2015Pending sale$114,900$101/sqft
        Source: KELLER WILLIAMS REALTY METRO ATL #5544795 Report a problem
        5/27/2015Listed for sale$114,900-2.2%$101/sqft
        Source: KELLER WILLIAMS REALTY METRO ATL #5544795 Report a problem
        5/5/2008Sold$117,500-6%$103/sqft
        Source: Public Record Report a problem
        3/15/2008Listed for sale$125,000$110/sqft
        Source: Listhub #3638668 Report a problem

        Public tax history

        YearProperty taxesTax assessment
        2025$6,880 -0.7%$104,840 -3.5%
        2024$6,930 +679352%$108,640 +3.4%
        2023$1 -37%$105,040 +28.2%
        2022$2 -8%$81,920 +11.1%
        2021$2 -96%$73,760 +5.3%
        2020$44 +86.7%$70,040 +17%
        2019$24 -96%$59,840 +13%
        2018$586 +35.2%$52,960 +21.7%
        2017$433 -12%$43,520 -5.2%
        2016$492 $45,920 +51.5%
        2014$492 $30,320 +20.3%
        2013-- $25,200 -29.8%
        2012-- $35,920 -15%
        2011-- $42,280
        2010$176 $42,280
        2009$176 -61.2%$42,280
        2008$453 $42,280

        Find assessor info on the county website

        Monthly payment

        Est. payment

        Payment breakdown

        Explore the cost of this home by adjusting the details. Changes won't be saved.
        All calculations are estimates and provided by Zillow, Inc. for informational purposes only. Actual amounts may vary.
        HOA fees may include property taxes on listings classified as Co-Ops. Contact the listing agent and/or owner for fee details.
        Mortgage interest rates are dependent on a number of factors, including credit score, down payment, and repayment length. Interest rate data provided by Zillow Group Marketplace, Inc. as of 1/1/1970 from various mortgage lenders with which we have lead or other similar arrangements; the Estimated Payment is an average of those rates.
        See how much you could borrow to make a competitive offer.

        Climate risks

        Neighborhood: Chelsea Heights

        Getting around

        35 / 100
        Car-Dependent
        37 / 100
        Some Transit
        62 / 100
        Bikeable

        Nearby schools

        GreatSchools rating
        Schools provided by the listing agent
        • Elementary: Westchester/Fifth Avenue
        • Middle: Beacon Hill
        • High: Decatur

        Source: FMLS GA. This data may not be complete. We recommend contacting the local school district to confirm school assignments for this home.

        A local agent can set up tours, give advice and negotiate with sellers.

        Browse local experts

        Similar homes

        Skip to the end of the carouselSkip to the beginning of the carousel