
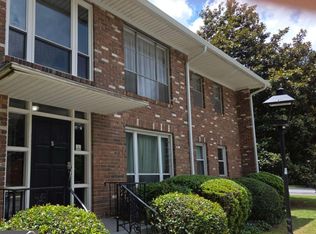
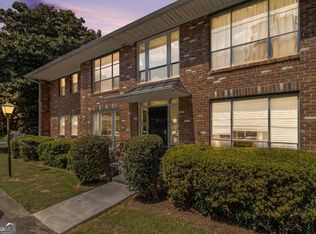
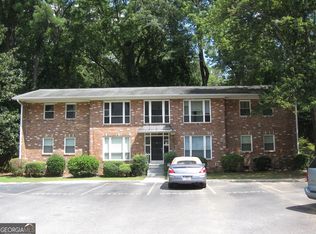
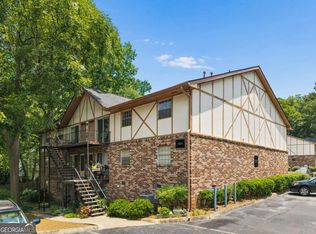
Welcome home to this charming two-bedroom, one-bathroom second-floor condo in Decatur! Complete with FRESH INTERIOR PAINT as well as a comfortable and functional layout, this condo is a great opportunity for a first-time homebuyer, investor, or anyone looking for low-maintenance living in a convenient location. The kitchen comes equipped with a refrigerator, electric range and oven, and microwave, making it move-in ready from day one. A laundry closet located in the hallway adds everyday convenience, while the private rear patio provides a great space to relax and enjoy the outdoors. The property includes one assigned parking space along with additional unassigned parking for guests and residents. Conveniently located near shopping, dining, schools, and major highways, this condo offers both comfort and accessibility in the heart of Decatur. Don't miss the opportunity to make it your own! -LEAVE SELLER INFO BLANK ON OFFERS (WE WILL COMPLETE THIS INFO OURSELVES). -LISTING AGENT IS ALSO OWNER -OFFERING HOME WARRANTY UP TO $800. BUYER'S AGENT RESPONSIBLE FOR ARRANGING HOME WARRANTY ON BEHALF OF BUYER. -HOUSE DOES NOT MEET THE FHA 91 DAY FLIP RULE UNITL AUGUST 28TH, 2026 -NO SELLER FINANCING OR SUBJECT TO OFFERS. NO DOUBLE CLOSINGS, NO ASSIGNMENTS AND NO WHOLESALERS. PROOF OF FUNDS REQUIRED WITH ALL OFFERS. -$250 DISCOUNT ON ATTORNEY FEES IF BUYER USES OUR PREFERRED CLOSING ATTORNEY SHERMAN AND PHALEN (ASK ABOUT DISCOUNTED TITLE FEES).
Active
Price cut: $5K (9/30)
$159,000
510 Coventry Rd APT 3C, Decatur, GA 30030
2beds
923sqft
Condominium
Built in 1963
-- sqft lot
$154,000 Zestimate®
$172/sqft
$348/mo HOA
What's special
Two-bedroom one-bathroom second-floor condoComfortable and functional layoutPrivate rear patioFresh interior paint
- 71 days
- 370
- 39
Zillow last checked:
Listing updated:
Listed by:
Sam Elliott 943-291-0265,
Nationalrei,
Arianna Jackson 943-291-0265,
Nationalrei
Source: GAMLS,MLS#: 10817844
Facts & features
Interior
Bedrooms & bathrooms
- Bedrooms: 2
- Bathrooms: 1
- Full bathrooms: 1
- Main level bathrooms: 1
- Main level bedrooms: 2
Rooms
- Room types: Other
Heating
- Central
Cooling
- Ceiling Fan(s), Central Air
Appliances
- Included: Dishwasher, Microwave, Oven/Range (Combo), Refrigerator
- Laundry: In Hall, Other
Features
- Other, Rear Stairs
- Flooring: Carpet
- Basement: None
- Has fireplace: No
- Common walls with other units/homes: 1 Common Wall
Interior area
- Total structure area: 923
- Total interior livable area: 923 sqft
- Finished area above ground: 923
- Finished area below ground: 0
Property
Parking
- Total spaces: 1
- Parking features: Assigned
Features
- Levels: One
- Stories: 1
- Exterior features: Other
- Body of water: None
Lot
- Features: Other
Details
- Parcel number: 15 244 06 012
- Special conditions: Agent Owned,Investor Owned
Construction
Type & style
- Home type: Condo
- Architectural style: Other
- Property subtype: Condominium
- Attached to another structure: Yes
Materials
- Brick
- Roof: Other
Condition
- Resale
- New construction: No
- Year built: 1963
Utilities & green energy
- Electric: 220 Volts
- Sewer: Public Sewer
- Water: Public
- Utilities for property: Electricity Available, Natural Gas Available, Sewer Available, Water Available
Community & HOA
Community
- Features: Street Lights
- Subdivision: Emory Chase
HOA
- Has HOA: Yes
- Services included: Other
- HOA fee: $4,176 annually
Location
- Region: Decatur
Financial & listing details
- Price per square foot: $172/sqft
- Tax assessed value: $215,300
- Annual tax amount: $635
- Date on market: 8/3/2026
- Cumulative days on market: 71 days
- Listing agreement: Exclusive Right To Sell
- Electric utility on property: Yes
Estimated market value
$154,000
$146,000 - $162,000
$1,692/mo
Price history
| Date | Event | Price |
|---|---|---|
| 9/30/2026 | Price change | $159,000-3%$172/sqft |
Source:  GAMLS #10817844 Report a problem GAMLS #10817844 Report a problem | ||
| 9/23/2026 | Price change | $164,000-3%$178/sqft |
Source: GAMLS #10817844 Report a problem | ||
| 8/26/2026 | Price change | $169,000-5.6%$183/sqft |
Source:  FMLS GA #7814827 Report a problem FMLS GA #7814827 Report a problem | ||
| 8/3/2026 | Listed for sale | $179,000$194/sqft |
Source: FMLS GA #7814827 Report a problem | ||
| 7/29/2026 | Listing removed | $179,000$194/sqft |
Source: GAMLS #10782153 Report a problem | ||
| 7/14/2026 | Price change | $179,000-3.2%$194/sqft |
Source: GAMLS #10782153 Report a problem | ||
| 6/29/2026 | Price change | $185,000-2.6%$200/sqft |
Source: GAMLS #10782153 Report a problem | ||
| 6/9/2026 | Listed for sale | $190,000+35.7%$206/sqft |
Source: FMLS GA #7784367 Report a problem | ||
| 5/29/2026 | Sold | $140,000+133.3%$152/sqft |
Source: Public Record Report a problem | ||
| 9/21/2012 | Sold | $60,000-7.7%$65/sqft |
Source: Public Record Report a problem | ||
| 9/6/2012 | Pending sale | $65,000$70/sqft |
Source: Harry Norman, REALTORS #5047218 Report a problem | ||
| 7/28/2012 | Listed for sale | $65,000$70/sqft |
Source: Harry Norman, REALTORS #5047218 Report a problem | ||
Public tax history
| Year | Property taxes | Tax assessment |
|---|---|---|
| 2025 | $1,013 +3% | $86,120 +1.4% |
| 2024 | $983 | $84,920 +2.9% |
| 2023 | -- | $82,560 +31.8% |
| 2022 | $1 | $62,640 +7.3% |
| 2021 | $1 | $58,360 +6.9% |
| 2020 | $16 +318.3% | $54,600 +4.3% |
| 2019 | $4 -88.3% | $52,360 +12.6% |
| 2018 | $34 -66.8% | $46,520 +21% |
| 2017 | $102 +0.1% | $38,440 |
| 2016 | $102 | $38,440 +37.1% |
| 2014 | $102 | $28,040 +18.4% |
| 2013 | -- | $23,680 -24.7% |
| 2012 | -- | $31,440 -13.2% |
| 2011 | -- | $36,240 |
| 2010 | $144 | $36,240 |
| 2009 | $144 -62.9% | $36,240 |
| 2008 | $388 | $36,240 |
Find assessor info on the county website
Monthly payment
Est. payment
Payment breakdown
Explore the cost of this home by adjusting the details. Changes won't be saved.Climate risks
Neighborhood: Chelsea Heights
Nearby schools
Schools provided by the listing agent
- Elementary: Westchester
- Middle: Beacon Hill
- High: Decatur
Source: GAMLS. This data may not be complete. We recommend contacting the local school district to confirm school assignments for this home.
Similar homes
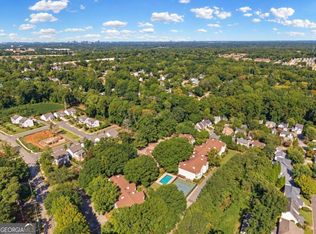
- $160,0002 bd2 ba936 sqft1231 Church St Unit D, Decatur, GA 30030Active
 MLS ID #10825585, Ben Dowell, Bobby Wess Real Estate, LLC. GAMLS
 - $149,9002 bd2 ba1.1k sqft211 Cobblestone Trl #211, Avondale Estates, GA 30002Active
 MLS ID #10872022, Genevieve Hampton, Realty of America. GAMLS
 - $216,0002 bd2 ba1k sqft1010 Scott Blvd APT A2, Decatur, GA 30030Active
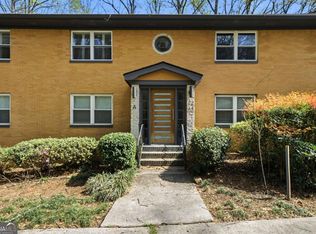 MLS ID #10861539, Yihui Ji, Virtual Properties Realty.com. GAMLS
 - $160,0001 bd1 ba810 sqft2477 N Decatur Rd APT B2, Decatur, GA 30033Active
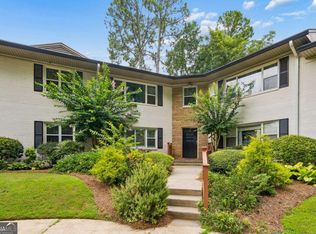 MLS ID #10812606, Cherie King, Atlanta Intown Dwellings Inc. GAMLS
 - $209,9002 bd1 ba935 sqft198 Ponce De Leon Ave NE APT 1A, Atlanta, GA 30308ActiveMLS ID #10871910, Amadu Funna, Redfin Corporation. GAMLS
- $180,0002 bd2 ba1.1k sqft2071 Brian Way, Decatur, GA 30033ActiveMLS ID #10792230, Amanda Martin, Compass. GAMLS
- $178,5003 bd1 ba1k sqft1865 S Columbia Pl, Decatur, GA 30032ActiveMLS ID #10839372, Loree Nichols, Mainstay Brokerage. GAMLS
- $186,9003 bd1 ba1.2k sqft2774 Wedgewood Ter, Decatur, GA 30032ActiveMLS ID #10834069, Loree Nichols, Mainstay Brokerage. GAMLS
- $135,0002 bd1 ba984 sqft1233 Woodland Ave APT 5, Atlanta, GA 30324Active Under ContractMLS ID #10677727, Richard C Reid, Direct Link Realty, Inc.. GAMLS
- $164,0002 bd1 ba957 sqft3665 Chestnut Dr APT F2, Atlanta, GA 30340ActiveMLS ID #10789872, James Sun, Keller Williams Realty First Atlanta. GAMLS
- $190,9003 bd1 ba1k sqft3037 San Juan Dr, Decatur, GA 30032ActiveMLS ID #10819800, Kerry Kretchmer, Mainstay Brokerage. GAMLS
- $169,0001 bd1 ba810 sqft1283 Keys Lake Dr, Atlanta, GA 30319ActiveMLS ID #10772864, Nader Moghaddasi, Drake Realty of Greater Atlanta. GAMLS
- $189,9003 bd1 ba988 sqft1619 Columbia Dr, Decatur, GA 30032ActiveMLS ID #10836328, Loree Nichols, Mainstay Brokerage. GAMLS
- $171,9003 bd2 ba1.2k sqft4303 Mercer Rd, Decatur, GA 30035ActiveMLS ID #10781569, Raquel Littlejohn, Mainstay Brokerage. GAMLS
- $180,0002 bd2 ba960 sqft3071 Colonial Way APT H, Atlanta, GA 30341ActiveMLS ID #10790517, Sheila Arias, Redfin Corporation. GAMLS
- $196,9003 bd1 ba1.2k sqft1068 Longshore Dr, Decatur, GA 30032ActiveMLS ID #10819995, Kerry Kretchmer, Mainstay Brokerage. GAMLS
- $165,0001 bd1 ba755 sqft2230 Cheshire Bridge Rd NE Unit 113, Atlanta, GA 30324ActiveMLS ID #10769948, Melonie Erickson, Keller Williams Realty Atl. Partners. GAMLS
- $190,5003 bd2 ba1.1k sqft3904 W Hilda Cir, Decatur, GA 30035ActiveMLS ID #10709473, Yadira Ramon Herrera, Mainstay Brokerage. GAMLS
- $175,0001 bd1 ba859 sqft303 Summit North Dr NE, Atlanta, GA 30324ActiveMLS ID #10855537, Rogers Barry, Homestead Realtors, LLC. GAMLS
- $156,9003 bd1 ba968 sqft757 Alfred Rd NW, Atlanta, GA 30331ActiveMLS ID #10780300, Loree Nichols, Mainstay Brokerage. GAMLS
