Exceptional custom-built brick home, perfectly situated on a beautifully landscaped half-acre lot in the lovely Stone Hedge subdivision. Framed by grand columns and elegant leaded glass entry doors, this home showcases timeless architecture, impeccable craftsmanship, and thoughtful design throughout. Tall ceilings, custom millwork, graceful archways, and extensive crown molding create an atmosphere of understated elegance. Appointed with wainscoting, the formal dining room offers views of the sparkling pool and professionally landscaped yard. The spacious eat-in kitchen features newer appliances, an island, abundant cabinetry, corian countertops, and chair rail detailing. Just off the kitchen, the oversized laundry room provides generous cabinet space, countertops, a utility sink, and additional storage. The inviting great room with a gas fireplace and a custom wet bar complete with accent lighting and a wine chiller is an ideal gathering space. Adjacent to the living areas, the private office/library offers a full wall of custom built-in shelving. The main-level primary suite is a true retreat, featuring a corner gas fireplace, spacious sitting area, bath with a jetted garden tub, separate shower, oversized walk-in closet, and private screened porch overlooking the pretty backyard. An additional bedroom, bathroom, and half bath complete the downstairs. Upstairs, three generously sized bedrooms, two full bathrooms, a spacious media room, and multiple private balconies, including two screened balconies, provide comfortable accommodations. Outside, a large screened porch overlooks the private backyard. A sparkling pool with Polaris cleaning system, charming gazebo, privacy fencing, professional landscape lighting, irrigation system, and pretty landscaping create a peaceful setting for relaxing or entertaining. Additional features include a three-car garage with built-in cabinetry and two dedicated storage rooms, two driveways, a whole-house generator, central vacuum system, security system, abundant closet space, walk-in attic and eave storage, whole home intercom/entertainment system, and reinforced metal stud construction for added durability. Every detail of this remarkable home reflects quality craftsmanship and design and offers luxury, comfort, and timeless appeal. Buyer to verify all pertinent information.
Active
$799,000
7596 Willow Cir, Mobile, AL 36695
5beds
4,847sqft
Single Family Residence, Residential
Built in 1999
0.52 Acres Lot
$-- Zestimate®
$165/sqft
$50/mo HOA
What's special
Gas fireplaceCorner gas fireplaceMultiple private balconiesTwo screened balconiesUtility sinkCharming gazeboMain-level primary suite
- 4 days |
- 548 |
- 32 |
Zillow last checked:
Listing updated:
Listed by:
Leder Stokes 251-510-7857,
Courtney & Morris Springhill
Source: GCMLS,MLS#: 7816312
Facts & features
Interior
Bedrooms & bathrooms
- Bedrooms: 5
- Bathrooms: 5
- Full bathrooms: 4
- 1/2 bathrooms: 1
Heating
- Central, Forced Air, Natural Gas
Cooling
- Attic Fan, Ceiling Fan(s), Central Air
Appliances
- Included: Dishwasher, Disposal, Gas Cooktop, Gas Oven, Gas Range, Gas Water Heater, Microwave, Range Hood, Refrigerator
- Laundry: Laundry Room, Main Level
Features
- Bookcases, Central Vacuum, High Ceilings 9 ft Upper, High Ceilings 10 ft Main, Walk-In Closet(s), Wet Bar
- Flooring: Carpet, Ceramic Tile, Hardwood
- Windows: Insulated Windows, Plantation Shutters
- Basement: None
- Has fireplace: Yes
- Fireplace features: Gas Log, Glass Doors, Great Room, Master Bedroom
Interior area
- Total structure area: 4,847
- Total interior livable area: 4,847 sqft
Video & virtual tour
Property
Parking
- Total spaces: 6
- Parking features: Driveway, Garage, Garage Door Opener
- Garage spaces: 3
- Has uncovered spaces: Yes
Accessibility
- Accessibility features: None
Features
- Levels: Two
- Patio & porch: Covered, Patio, Rear Porch, Screened
- Exterior features: Balcony, Private Yard
- Pool features: In Ground
- Spa features: None
- Fencing: Back Yard,Wood
- Has view: Yes
- View description: City
- Waterfront features: None
Lot
- Size: 0.52 Acres
- Features: Corner Lot, Cul-De-Sac, Landscaped
Details
- Additional structures: Gazebo
- Parcel number: 2809312000001044
- Special conditions: No disclosures from Seller
Construction
Type & style
- Home type: SingleFamily
- Architectural style: Colonial
- Property subtype: Single Family Residence, Residential
Materials
- Foundation: Slab
- Roof: Shingle
Condition
- Year built: 1999
Utilities & green energy
- Electric: Generator, Other
- Sewer: Public Sewer
- Water: Public
- Utilities for property: Cable Available, Electricity Available, Natural Gas Available, Phone Available, Sewer Available, Underground Utilities, Water Available
Green energy
- Energy efficient items: None
Community & HOA
Community
- Features: HOA, Near Schools, Near Shopping
- Subdivision: Stone Hedge
HOA
- Has HOA: Yes
- HOA fee: $600 annually
Location
- Region: Mobile
Financial & listing details
- Price per square foot: $165/sqft
- Tax assessed value: $609,400
- Annual tax amount: $2,519
- Date on market: 8/11/2026
- Electric utility on property: Yes
- Road surface type: Asphalt
Estimated market value
Not available
Estimated sales range
Not available
Not available
Price history
| Date | Event | Price |
|---|---|---|
| 8/11/2026 | Listed for sale | $799,000+46.6%$165/sqft |
Source:  GCMLS #7816312 Report a problem GCMLS #7816312 Report a problem | ||
| 4/3/2015 | Sold | $545,000-3.5%$112/sqft |
Source:  Baldwin Realtors #210475 Report a problem Baldwin Realtors #210475 Report a problem | ||
| 9/17/2014 | Price change | $565,000-5.4%$117/sqft |
Source: Bellator Real Estate & Dev. Mobile #210475 Report a problem | ||
| 3/28/2014 | Listed for sale | $597,000+1.4%$123/sqft |
Source: Bellator Real Estate & Dev. Mobile #210475 Report a problem | ||
| 10/5/2006 | Sold | $589,000+18%$122/sqft |
Source: Public Record Report a problem | ||
| 4/2/2001 | Sold | $499,000$103/sqft |
Source: Public Record Report a problem | ||
Public tax history
| Year | Property taxes | Tax assessment |
|---|---|---|
| 2025 | $2,519 +5.6% | $60,960 +5.5% |
| 2024 | $2,385 +5.3% | $57,760 +5.2% |
| 2023 | $2,264 +6.7% | $54,880 +6.6% |
| 2022 | $2,122 -2.9% | $51,500 -2.9% |
| 2021 | $2,186 -1% | $53,020 -1% |
| 2020 | $2,208 -2% | $53,540 -1.9% |
| 2019 | $2,252 | $54,600 +3.8% |
| 2018 | $2,252 +0.6% | $52,580 -3.1% |
| 2017 | $2,239 | $54,280 -0.4% |
| 2016 | $2,239 -3.4% | $54,500 +11.8% |
| 2013 | $2,317 -28.4% | $48,740 -28.4% |
| 2010 | $3,237 +55.8% | $68,120 +54% |
| 2003 | $2,078 | $44,220 |
| 2002 | $2,078 -54% | $44,220 -52.5% |
| 2001 | $4,519 | $93,180 |
Find assessor info on the county website
Monthly payment
Est. payment
Payment breakdown
Explore the cost of this home by adjusting the details. Changes won't be saved.Climate risks
Neighborhood: Second Creek
Nearby schools
GreatSchools rating
- 4/10O'rourke Elementary SchoolGrades: PK-5Distance: 0.8 mi
- 9/10Bernice J Causey Middle SchoolGrades: 6-8Distance: 2.3 mi
- 7/10Baker High SchoolGrades: 9-12Distance: 2.1 mi
Schools provided by the listing agent
- Elementary: O'Rourke
- Middle: Bernice J Causey
- High: Baker
Source: GCMLS. This data may not be complete. We recommend contacting the local school district to confirm school assignments for this home.
- $610,0005 bd5 ba3.8k sqft7586 Willow Cir, Mobile, AL 36695Sold
- $943,8005 bd6 ba5.6k sqft7589 Stone Creek Ct, Mobile, AL 36695Off Market
- $619,3004 bd3 ba4.4k sqft1642 Stone Hedge Dr W, Mobile, AL 36695Off Market
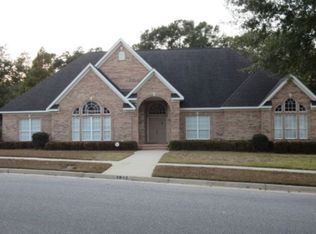
- $731,6004 bd5 ba4.3k sqft1662 Stone Hedge Dr W, Mobile, AL 36695Off Market

- $620,4004 bd4 ba4.5k sqft7587 Willow Cir, Mobile, AL 36695Off Market
- $665,0004 bd4 ba3.8k sqft1622 Stone Hedge Dr W, Mobile, AL 36695Sold
- $812,7005 bd6 ba5.3k sqft7597 Willow Cir, Mobile, AL 36695Off Market
- $615,0004 bd3 ba3.4k sqft7577 Willow Cir, Mobile, AL 36695Off Market
A local agent can set up tours, give advice and negotiate with sellers.
Similar homes
- $780,0006 bd5 ba4.5k sqft7000 Charleston Oaks Dr N, Mobile, AL 36695For Sale
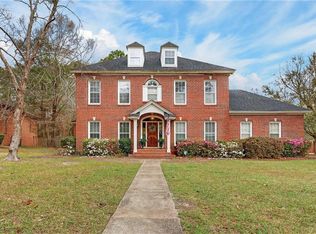 MLS ID #7735577, Robbie Stockton, Better Homes & Gardens RE Platinum Properties. GCMLS
 - $775,0005 bd5 ba3.8k sqft6616 Crystal Ct N, Mobile, AL 36695New Construction
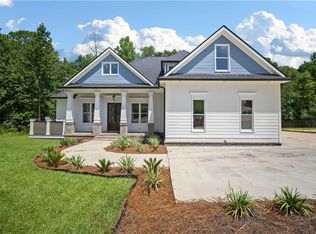 MLS ID #7816911, Pamela Williams, Exp Realty LLC. GCMLS
 - $879,0005 bd5 ba4.5k sqft3991 Lakefront Dr W, Mobile, AL 36695For Sale
 MLS ID #7789105, Kym Trest, Roberts Brothers TREC. GCMLS
 - $590,0004 bd5 ba4.2k sqft7112 Raleigh Blvd, Mobile, AL 36695For Sale By Owner

- $825,0004 bd5 ba3.4k sqft3780 Pelham Dr, Mobile, AL 36619For SaleMLS ID #7753456, Matthew Baker, Legendary Realty,LLC. GCMLS
- $435,4555 bd4 ba2.8k sqft3360 Lockwood Dr W, Mobile, AL 36619For SaleMLS ID #7821136, Kristian Calvert, Beck Properties Real Estate. GCMLS
- $589,9005 bd5 ba4.3k sqft6591 Lubarrett Way S, Mobile, AL 36695For SaleMLS ID #7663337, Kevin Loper, Roberts Brothers West. GCMLS
- $649,9004 bd3 ba3.3k sqft3658 Dawes Rd, Mobile, AL 36695For SaleMLS ID #7671066, Elijah Ward, Wellhouse Real Estate Eastern. GCMLS
- $599,0004 bd4 ba3.5k sqft2606 Charleston Oaks Dr E, Mobile, AL 36695For SaleMLS ID #7731596, Tricia Graham, Roberts Brothers West. GCMLS
- $439,9005 bd3 ba3k sqft2932 Squire Ln, Mobile, AL 36695For SaleMLS ID #7813409, Steven Koleno, Beycome Brokerage Realty LLC. GCMLS
- $444,0004 bd3 ba3.2k sqft7160 Bradshaw Ct, Mobile, AL 36695For SaleMLS ID #7757417, Marcile Sims, Keller Williams Mobile. GCMLS
- $835,0005 bd5 ba4k sqft3983 Wimbledon Park, Mobile, AL 36608For SaleMLS ID #7802189, Leder Stokes, Courtney & Morris Springhill. GCMLS
- $450,0004 bd3 ba2.4k sqft2245 Turtle Creek Ln E, Mobile, AL 36695For SaleMLS ID #7816404, Elaine Sessions, Roberts Brothers West. GCMLS
- $874,9005 bd6 ba5.6k sqft65 Byrnes Blvd, Mobile, AL 36608For SaleMLS ID #7571386, Libba Latham, L L B & B, Inc.. GCMLS
- $699,0004 bd4 ba3.7k sqft3847 Riviere Du Chien Rd, Mobile, AL 36693For SaleMLS ID #7714331, Bridget Napper, Gulfbelt Properties Inc. GCMLS
- $574,5995 bd4 ba5.7k sqft3711 Leroy Stevens Rd, Mobile, AL 36619For SaleMLS ID #7804994, Lauren Jones, Wellhouse Real Estate West LLC. GCMLS
- $469,9005 bd3 ba3.2k sqft7770 Country Squire Dr, Mobile, AL 36695For SaleMLS ID #7729284, Alvaro Ludena, Rezults Real Estate Services LLC. GCMLS
- $695,0005 bd4 ba5.1k sqft576 Briarcliff Dr W, Mobile, AL 36608For SaleMLS ID #7790106, Sherry Bruemmer, RE/MAX Realty Professionals. GCMLS
- $744,0005 bd3 ba4.3k sqft5533 River Landing Dr, Mobile, AL 36619For SaleMLS ID #7685534, Rosie Vo, IXL Real Estate LLC. GCMLS
- $1,000,0005 bd6 ba5.7k sqft3651 Russells Ln, Mobile, AL 36619For SaleMLS ID #7739537, Edmund Zoghby, Roberts Brothers TREC. GCMLS
