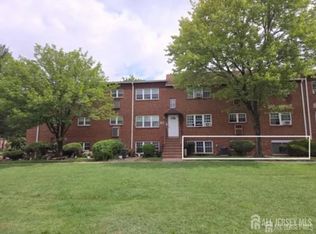

Ground Floor 2 bedrooms 2 full baths condo with a peaceful private view. Open concept layout with living room and dining room area. Nice size kitchen with plenty of counter space and an overlay counter that is perfect for a breakfast bar area. Primary bedroom with ceiling fan, WIC and a private full bathroom. Newer windows, patio door leading to the balcony, new washer/dryer, new HVAC unit and well maintained hot water heater. Brand new flooring in LR/DR combo and bedrooms. Close to the bus loop for Metropark train station. North Edison school district.
Townhouse for rent
Townhouse
Available now
No pets
Air conditioner, central air
In unit laundry
Open parking parking
Forced air
What's special
Newer windowsPeaceful private view
- 74 days |
- -- |
- -- |
Zillow last checked:
Listing updated:
Travel times

Let’s turn your rent into credit progress
Build credit history with every on-time payment and get credit for the payment you’re already making.
Facts & features
Interior
Bedrooms & bathrooms
- Bedrooms: 2
- Bathrooms: 2
- Full bathrooms: 2
Heating
- Forced Air
Cooling
- Air Conditioner, Central Air
Appliances
- Included: Dishwasher, Dryer, Gas Water Heater, Microwave Oven, Range Oven, Refrigerator, Stove/Oven, Washer
- Laundry: In Unit
Features
- Contact manager
- Flooring: Carpet, Ceramic, Wood
- Windows: Blinds, Window Coverings
Video & virtual tour
Property
Parking
- Parking features: Open
- Has uncovered spaces: Yes
- Details: Contact manager
Features
- Stories: 1
- Patio & porch: Enclosed, Patio
- Exterior features: 2 Bedrooms, Bath Main, Dining Room, Kitchen, Laundry Room, Living Room, Near Shopping, Near Train, Open Porch(es), Utility Room
Lot
- Features: Near Public Transit, Wooded
Details
- Parcel number: 0500427000000027C5101
Construction
Type & style
- Home type: Townhouse
- Architectural style: Townhouse
- Property subtype: Townhouse
Condition
- Year built: 1986
Building
Management
- Pets allowed: No
Community & HOA
Location
- Region: Edison
Financial & listing details
- Lease term: 12 Months
Nearby apartments for rent
Price history
| Date | Event | Price |
|---|---|---|
| 8/27/2026 | Price change | $2,600-7.1% |
Source: All Jersey MLS #2701657R Report a problem | ||
| 8/4/2026 | Listed for rent | $2,800+16.7% |
Source: All Jersey MLS #2701657R Report a problem | ||
| 8/27/2025 | Listing removed | $2,400 |
Source: All Jersey MLS #2601471R Report a problem | ||
| 7/29/2025 | Listed for rent | $2,400+29.7% |
Source: All Jersey MLS #2601471R Report a problem | ||
| 7/9/2020 | Listing removed | $1,850 |
Source: ON TRACK REALTY #2018090 Report a problem | ||
| 6/14/2020 | Listed for rent | $1,850+5.7% |
Source: ON TRACK REALTY #2018090 Report a problem | ||
| 8/23/2018 | Listing removed | $1,750 |
Source: ON TRACK REALTY #1827802 Report a problem | ||
| 8/9/2018 | Price change | $1,750-2.8% |
Source: ON TRACK REALTY #1827802 Report a problem | ||
| 7/18/2018 | Listed for rent | $1,800 |
Source: ON TRACK REALTY #1827802 Report a problem | ||
| 6/30/2018 | Sold | $278,000+81.8% |
Source: Public Record Report a problem | ||
| 6/6/2001 | Sold | $152,900+30.7% |
Source: Public Record Report a problem | ||
| 7/7/1994 | Sold | $117,000 |
Source: Public Record Report a problem | ||