Introducing your new sanctuary in Meadow Valley! This immaculate 3-bedroom, 3-bathroom ranch-style home, built by Rembrandt Construction, offers unparalleled luxury and comfort boasting premium vinyl and stone exteriors, top quality interior finishes, and is located in a brand-new subdivision in a coveted West side location.The main floor welcomes you with a bright and airy living space, complemented by a cozy gas fireplace and flooded with natural light. The main floor layout is designed for seamless living, featuring 2 bedrooms, 2 full bathrooms, office space, a spacious living area, and a spacious kitchen complete with brand-new stainless-steel appliances.The fully finished basement is where endless possibilities await. Whether you envision a guest retreat, home gym, or entertainment haven, this versatile space offers the flexibility to tailor it to your lifestyle.The perks don't end there! With a monthly membership, residents can enjoy exclusive access to a range of amenities, including a fitness center, restaurant, pub, pizza parlor, movie theater, game room, pickleball courts, and more, all located in the communal building. Outside, you can relax and unwind on your private patio, or make use of the community's dog walking trail with your furry friends. If you prefer to stay close, there are sidewalks, and the walking trail with a gazebo. Bid farewell to tedious outdoor chores with maintenance-free living, as the HOA fee covers your lawn maintenance, sprinkler system upkeep, and snow removal of the roads and driveways.Conveniently situated just a short drive from Traverse City's finest dining, shopping, entertainment, and recreational options, this home offers the perfect blend of luxury, comfort, and convenience. Don't miss your chance to make this your forever home. Schedule a showing today and experience the epitome of modern living in Meadow Valley!
Sold for $670,000
$670,000
5102 Sheffer Farm Rd, Traverse City, MI 49684
3beds
2,653sqft
Single Family Residence
Built in 2023
3,484 Square Feet Lot
$695,200 Zestimate®
$253/sqft
$4,260 Estimated rent
Home value
$695,200
$660,000 - $730,000
$4,260/mo
Zestimate® history
Owner options
List your home for rent
$4,260/mo
Rent Zestimate®
Find your next renter with Zillow Rental Manager. Plus, with online applications, you can quickly screen prospective tenants – for free.
$4,260/mo
Rent Zestimate®
Refinance and save
$7,308/mo
Est. payment
Refinancing to a lower rate could help reduce your monthly payments and save thousands over the life of the loan.
$7,308/mo
Est. payment
Explore your selling options
Work with a Zillow partner agent
Leverage their expertise and Zillow's premium Showcase listings to get your home seen by more buyers.
Get startedList with your own agent
Get your home in front of millions of buyers by listing it on Zillow.
Learn how to do itSell it yourself
Take full control of how buyers see your home on Zillow by listing For Sale by Owner (FSBO).
List your homeWhat's special
Zillow last checked:
Listing updated:
Listed by:
Sam Flamont Cell:231-633-8326,
The Mitten Real Estate Group 231-421-1970
Bought with:
Lakaila Streeter, 6506049165
Lakeview Realty & Rental Mgmt
Source: NGLRMLS,MLS#: 1923849
Facts & features
Interior
Bedrooms & bathrooms
- Bedrooms: 3
- Bathrooms: 3
- Full bathrooms: 3
- Main level bathrooms: 2
- Main level bedrooms: 2
Rooms
- Room types: Dining Room, Great Room
Primary bedroom
- Level: Main
- Area: 2057
Bedroom 2
- Level: Main
- Area: 14504
Bedroom 3
- Level: Lower
- Area: 21358
Primary bathroom
- Features: Private
Dining room
- Level: Main
- Area: 12296
Family room
- Level: Lower
- Area: 59136
Kitchen
- Level: Main
- Area: 15476
Living room
- Level: Main
- Area: 3052
Heating
- Forced Air, Natural Gas, Fireplace(s)
Cooling
- Central Air
Appliances
- Included: Refrigerator, Oven/Range, Disposal, Dishwasher, Microwave, Electric Water Heater
- Laundry: Main Level
Features
- Entrance Foyer, Kitchen Island, Den/Study, Cable TV, High Speed Internet
- Flooring: Vinyl, Carpet
- Basement: Egress Windows,Finished
- Has fireplace: Yes
- Fireplace features: Gas
Interior area
- Total structure area: 2,653
- Total interior livable area: 2,653 sqft
- Finished area above ground: 1,680
- Finished area below ground: 973
Property
Parking
- Total spaces: 2
- Parking features: Attached, Garage Door Opener, Paved, Concrete Floors, Concrete
- Attached garage spaces: 2
- Has uncovered spaces: Yes
Accessibility
- Accessibility features: Main Floor Access, Covered Entrance
Features
- Levels: One
- Stories: 1
- Patio & porch: Patio
- Exterior features: Sprinkler System, Sidewalk, Rain Gutters
- Waterfront features: None
Lot
- Size: 3,484 Square Feet
- Dimensions: 52 x 70
- Features: Corner Lot, Cleared, Landscaped
Details
- Additional structures: None
- Parcel number: 0548800500
- Zoning description: Residential
Construction
Type & style
- Home type: SingleFamily
- Architectural style: Ranch,Contemporary
- Property subtype: Single Family Residence
Materials
- 2x6 Framing, Frame, Vinyl Siding, Stone
- Foundation: Poured Concrete
- Roof: Asphalt
Condition
- New Construction
- New construction: Yes
- Year built: 2023
Utilities & green energy
- Sewer: Public Sewer
- Water: Public
Green energy
- Green verification: NGBS: Emerald
- Energy efficient items: Other
- Water conservation: Other
Community & HOA
Community
- Features: Common Area
- Security: Smoke Detector(s)
- Subdivision: Meadow Valley Condominium
HOA
- Services included: Snow Removal, Maintenance Grounds
- HOA fee: $3,150 annually
Location
- Region: Traverse City
Financial & listing details
- Price per square foot: $253/sqft
- Price range: $670K - $670K
- Date on market: 6/21/2024
- Cumulative days on market: 38 days
- Listing agreement: Exclusive Right Sell
- Listing terms: Conventional,Cash
- Ownership type: Private Owner
- Road surface type: Asphalt
Price history
| Date | Event | Price |
|---|---|---|
| 7/29/2024 | Sold | $670,000-1.5%$253/sqft |
Source:  NGLRMLS #1923849 Report a problem NGLRMLS #1923849 Report a problem | ||
| 6/21/2024 | Listed for sale | $680,000$256/sqft |
Source: NGLRMLS #1923849 Report a problem | ||
Public tax history
Tax history is unavailable.
Neighborhood: 49684
Nearby homes
- $692,0003 bd3 ba2.6k sqft5102 Sheffer Farm Rd, Traverse City, MI 49685Sold

- $665,0003 bd3 ba2.7k sqft5106 Sheffer Farm Rd #4, Traverse City, MI 49685Sold

- $650,0003 bd3 ba2.7k sqft5118 Sheffer Farm Rd, Traverse City, MI 49684Sold
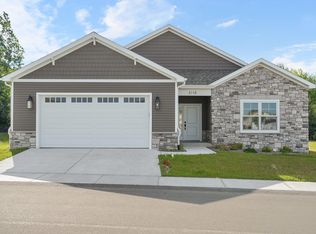
- $665,0003 bd3 ba2.8k sqft5112 Sheffer Farm Rd #3, Traverse City, MI 49685Sold

- $12,600-- bd-- ba-- sqft5089 Sheffer Farm Rd, Traverse City, MI 49685Off Market
- $755,0003 bd3 ba2.8k sqft5109 Sheffer Farm Rd, Traverse City, MI 49685Sold
- $12,600-- bd-- ba-- sqft5182 Dedication Way, Traverse City, MI 49685Off Market
- $12,600-- bd-- ba-- sqft5059 Sheffer Farm Rd, Traverse City, MI 49685Off Market
Nearby schools
GreatSchools rating
- 6/10Long Lake Elementary SchoolGrades: PK-5Distance: 2.5 mi
- 8/10West Middle SchoolGrades: 6-8Distance: 1.4 mi
- 8/10West Senior HighGrades: 9-12Distance: 0.5 mi
Schools provided by the listing agent
- District: Traverse City Area Public Schools
Source: NGLRMLS. This data may not be complete. We recommend contacting the local school district to confirm school assignments for this home.
Sell for more on Zillow
Get a Zillow Showcase℠ listing at no additional cost and you could sell for .
$695,200
2% more
+$13,904
With Zillow Showcase(estimated)
$709,104
Sell for more on Zillow
Get a Zillow Showcase℠ listing at no additional cost and you could sell for .
$695,200
2% more
+$13,904
With Zillow Showcase(estimated)
$709,104
- Michigan
- Grand Traverse County
- Traverse City
- 49684
- 5102 Sheffer Farm Rd
