Retirement is beautiful in a luxury, low maintenance living space overlooking the pond. The onsite fitness center, restaurant, and daily activities offer the convenience of health/wellness and a social life, year round. The walking paths and pickle ball courts are more great features during the warmer months. This beautifully maintained home designed for independent living with optional membership amenities. Lawn care and snow removal included for low-maintenance living, allowing you to spend more time enjoying life and less time on upkeep. Quality finishes and thoughtful upgrades include custom window treatments that add privacy to the three-panel sliders, built-in bookshelves framing the fireplace, enhanced landscaping, and an upgraded 220-amp plug in the garage. Natural light fills the home, setting a tone that is clean, comfortable, and inviting from the moment you enter. Gather around the kitchen island in the open-concept kitchen and dining area, or spread out into the living room while still staying connected to the conversation and fun. The spacious primary bedroom offers a peaceful retreat, complemented by an oversized primary bathroom and an attached walk-in closet. A glass and tile shower adds a clean, elegant feel, while recently installed grab bars and a raised toilet provide added safety and convenience. The private office space is conveniently located off the kitchen, and overlooks the pond. The spacious, finished lower level offers an exceptional space to relax or host gatherings. A third bedroom and bathroom create a comfortable and private retreat for guests. You’ll also find a craft room/workshop, perfect for hobbies and talents, complete with shelving and water. Step outside to the back patio and unwind while watching ducks splash in the nearby pond or neighbors enjoying the walking paths that wind throughout the community, connecting amenities and shared spaces. Additional updates have been added; see documents.
Sold for $692,000
Zillow last checked:
Listing updated:
Bought with:
Shelly Brunette, 6501247395
REO-TCRandolph-233022
Source: NGLRMLS,MLS#: 1944056
Price history
| Date | Event | Price |
|---|---|---|
| 9/3/2026 | Sold | $692,000-3.2%$261/sqft |
Source:  NGLRMLS #1944056 Report a problem NGLRMLS #1944056 Report a problem | ||
| 8/28/2026 | Pending sale | $714,900$269/sqft |
Source: NGLRMLS #1944056 Report a problem | ||
| 6/24/2026 | Price change | $714,900-0.7%$269/sqft |
Source: NGLRMLS #1944056 Report a problem | ||
| 5/22/2026 | Price change | $719,900-1.4%$271/sqft |
Source: NGLRMLS #1944056 Report a problem | ||
| 4/22/2026 | Listed for sale | $729,900$275/sqft |
Source: NGLRMLS #1944056 Report a problem | ||
| 4/21/2026 | Listing removed | $729,900$275/sqft |
Source: NGLRMLS #1941783 Report a problem | ||
| 4/8/2026 | Price change | $729,900-2.7%$275/sqft |
Source: NGLRMLS #1941783 Report a problem | ||
| 3/9/2026 | Price change | $749,900-2.9%$283/sqft |
Source: NGLRMLS #1941783 Report a problem | ||
| 2/9/2026 | Price change | $772,000-1.3%$291/sqft |
Source: NGLRMLS #1941783 Report a problem | ||
| 1/20/2026 | Listed for sale | $782,000$295/sqft |
Source: NGLRMLS #1941783 Report a problem | ||
Nearby homes
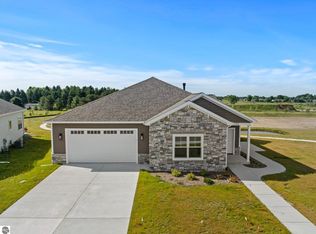
- $670,0003 bd3 ba2.6k sqft5102 Sheffer Farm Rd, Traverse City, MI 49684Sold

- $665,0003 bd3 ba2.7k sqft5106 Sheffer Farm Rd #4, Traverse City, MI 49685Sold
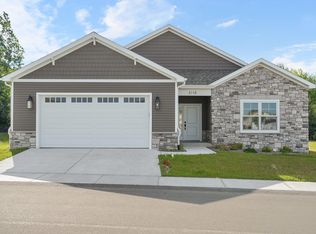
- $650,0003 bd3 ba2.7k sqft5118 Sheffer Farm Rd, Traverse City, MI 49684Sold

- $665,0003 bd3 ba2.8k sqft5112 Sheffer Farm Rd #3, Traverse City, MI 49685Sold
Sell for more on Zillow
Get a Zillow Showcase℠ listing at no additional cost and you could sell for .
$692,000
2% more
+$13,840
With Zillow Showcase(estimated)
$705,840
