Welcome to this charming and inviting home. The property offers a warm, traditional feel with a welcoming front porch, mature landscaping, and plenty of natural privacy. This home offers a warm, inviting interior with generous living spaces for comfortable gatherings. The spacious living room is filled with natural light, neutral tones, and a striking accent wall that adds character to the space. A separate dining area provides ample room for everyday meals and entertaining. The kitchen offers abundant cabinetry, appliances, a gas range, a decorative backsplash, and convenient access to a dedicated laundry area. The oversized primary bedroom offers ample space for a sitting area and features a ceiling fan, as well as sliding glass doors that allow natural light to enter. Additional bedrooms are nicely sized and versatile for sleeping, play, office, or guest space. Two full bathrooms include tub/shower combinations, with one featuring an updated tiled surround, glass shower doors, and a built-in niche. With comfortable room sizes, functional living areas, and a combination of updates and original character, this home provides a great opportunity for buyers to add their personal touches and make it their own. The covered front porch is perfect for enjoying morning coffee or relaxing outdoors while overlooking the quiet surroundings. Out back, the home offers a large, level grassy yard with mature trees, privacy fencing, and a dedicated play area—an ideal setting for outdoor activities and entertaining. With its inviting curb appeal, spacious yard, covered porch, and thoughtfully maintained interior, this property offers a wonderful opportunity to enjoy a relaxed, comfortable lifestyle. HOME IS SOLD AS IS
Active
$225,000
6213 Bryn Olyn Ct, Mobile, AL 36693
3beds
1,900sqft
Single Family Residence, Residential
Built in ----
-- sqft lot
$222,500 Zestimate®
$118/sqft
$-- HOA
What's special
Thoughtfully maintained interiorWelcoming front porchGlass shower doorsInviting curb appealLarge level grassy yardSpacious yardDedicated play area
- 4 days |
- 511 |
- 52 |
Zillow last checked:
Listing updated:
Listed by:
Erin Young 251-533-1914,
Diamond Properties
Source: GCMLS,MLS#: 7819737
Facts & features
Interior
Bedrooms & bathrooms
- Bedrooms: 3
- Bathrooms: 3
- Full bathrooms: 2
- 1/2 bathrooms: 1
Heating
- Central
Cooling
- Ceiling Fan(s), Central Air
Appliances
- Included: Dishwasher, Dryer, Gas Range, Microwave, Refrigerator, Washer
- Laundry: Main Level
Features
- Other
- Flooring: Carpet, Ceramic Tile, Laminate
- Windows: None
- Basement: None
- Has fireplace: Yes
- Fireplace features: Living Room, Other Room
Interior area
- Total structure area: 1,900
- Total interior livable area: 1,900 sqft
Video & virtual tour
Property
Parking
- Parking features: Driveway
- Has uncovered spaces: Yes
Accessibility
- Accessibility features: None
Features
- Levels: Two
- Patio & porch: Front Porch, Rear Porch
- Exterior features: Balcony
- Pool features: None
- Spa features: None
- Fencing: Fenced
- Has view: Yes
- View description: Other
- Waterfront features: None
Lot
- Features: Back Yard, Front Yard
Details
- Additional structures: None
- Parcel number: 330209300000516
- Special conditions: Sold As/Is
Construction
Type & style
- Home type: SingleFamily
- Architectural style: Colonial
- Property subtype: Single Family Residence, Residential
Materials
- Vinyl Siding
- Foundation: Slab
- Roof: Shingle
Utilities & green energy
- Electric: 220 Volts
- Sewer: Public Sewer
- Water: Public
- Utilities for property: Cable Available, Electricity Available, Natural Gas Available, Water Available
Green energy
- Energy efficient items: None
Community & HOA
Community
- Features: None
- Subdivision: Steeple Chase
Location
- Region: Mobile
Financial & listing details
- Price per square foot: $118/sqft
- Tax assessed value: $138,100
- Annual tax amount: $885
- Date on market: 8/11/2026
- Electric utility on property: Yes
- Road surface type: Asphalt
Estimated market value
$222,500
$211,000 - $234,000
$1,836/mo
Price history
| Date | Event | Price |
|---|---|---|
| 8/11/2026 | Listed for sale | $225,000+104.7%$118/sqft |
Source:  GCMLS #7819737 Report a problem GCMLS #7819737 Report a problem | ||
| 3/29/2019 | Sold | $109,900$58/sqft |
Source: Public Record Report a problem | ||
| 11/28/2018 | Listed for sale | $109,900$58/sqft |
Source: Paul Carter Agency #621027 Report a problem | ||
| 9/15/2016 | Listing removed | $109,900$58/sqft |
Source: PAUL CARTER AGENCY #530502 Report a problem | ||
| 5/2/2016 | Price change | $109,900-4.4%$58/sqft |
Source: PAUL CARTER AGENCY #530502 Report a problem | ||
| 3/14/2016 | Listed for sale | $114,900-21.7%$60/sqft |
Source: PAUL CARTER AGENCY #530502 Report a problem | ||
| 4/18/2006 | Sold | $146,700$77/sqft |
Source: Public Record Report a problem | ||
Public tax history
| Year | Property taxes | Tax assessment |
|---|---|---|
| 2025 | $811 -0.9% | $13,820 -0.9% |
| 2024 | $818 +7.9% | $13,940 +7.2% |
| 2023 | $759 +10.6% | $13,000 +9.6% |
| 2022 | $686 +8.6% | $11,860 +7.8% |
| 2021 | $632 | $11,000 |
| 2020 | $632 -16.7% | $11,000 -15.4% |
| 2019 | $759 -1.3% | $13,000 -1.1% |
| 2018 | $769 -0.5% | $13,140 -0.6% |
| 2017 | $772 | $13,220 |
| 2016 | $772 -8% | $13,220 -6.5% |
| 2013 | $840 -0.8% | $14,140 -1.7% |
| 2010 | $846 +89.1% | $14,380 +77.5% |
| 2003 | $447 | $8,100 |
| 2002 | $447 +2.3% | $8,100 +2% |
| 2001 | $437 +27.9% | $7,940 |
| 2000 | $342 | $7,940 |
Find assessor info on the county website
Monthly payment
Est. payment
Payment breakdown
Explore the cost of this home by adjusting the details. Changes won't be saved.Climate risks
Neighborhood: Canterbury
Nearby schools
GreatSchools rating
- 3/10Olive J Dodge Elementary SchoolGrades: PK-5Distance: 1.6 mi
- 2/10Burns Middle SchoolGrades: 6-8Distance: 0.5 mi
- 4/10Murphy High SchoolGrades: 9-12Distance: 7.2 mi
Schools provided by the listing agent
- Elementary: Olive J Dodge
- Middle: Burns
- High: Murphy
Source: GCMLS. This data may not be complete. We recommend contacting the local school district to confirm school assignments for this home.
- $222,0003 bd3 ba1.7k sqft6217 Bryn Olyn Ct, Mobile, AL 36693Off Market
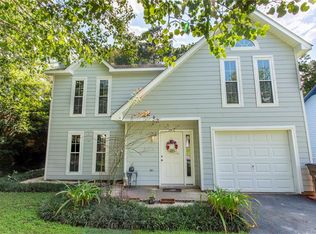
- $173,4003 bd1 ba1.4k sqft6209 Bryn Olyn Ct, Mobile, AL 36693Off Market
- $183,400-- bd1 ba1.5k sqft6221 Bryn Olyn Ct, Mobile, AL 36693Off Market
- $211,1003 bd2 ba1.4k sqft6205 Bryn Olyn Ct, Mobile, AL 36693Off Market

- $230,1003 bd3 ba1.8k sqft6225 Bryn Olyn Ct, Mobile, AL 36693Off Market
- $224,0003 bd2 ba1.9k sqft6200 Bryn Olyn Ct, Mobile, AL 36693Sold
- $194,1003 bd1 ba1.4k sqft6201 Bryn Olyn Ct, Mobile, AL 36693Off Market
- $211,900-- bd1 ba2.1k sqft6204 Bryn Olyn Ct, Mobile, AL 36693Off Market
A local agent can set up tours, give advice and negotiate with sellers.
Similar homes
- $234,9003 bd3 ba1.9k sqft3100 Lloyds Ln, Mobile, AL 36693For Sale
 MLS ID #7803122, Jamey West, Keller Williams Mobile. GCMLS
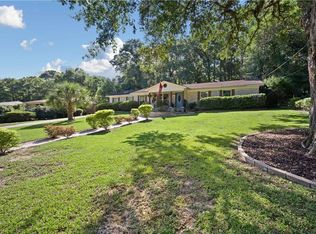
 - $279,9503 bd2 ba2k sqft4201 Aldebaran Way, Mobile, AL 36693For Sale
 MLS ID #7819287, Louise Manwaring, 764 The Agency LLC. GCMLS
 - $194,5003 bd2 ba1.4k sqft1517 Montpelier St, Mobile, AL 36693For Sale
 MLS ID #7788607, Jeremy Knight, Bellator Real Estate LLC Mobile. GCMLS
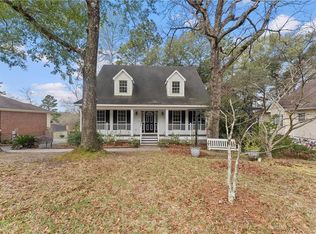
 - $245,0003 bd3 ba1.9k sqft3254 Austin Dr, Mobile, AL 36695For Sale
 MLS ID #7734885, Charlcie Smallwood, Bastion Realty South Inc.. GCMLS
 - $249,9003 bd2 ba1.8k sqft6626 Cherry Pointe Ct, Mobile, AL 36695For SaleMLS ID #7729771, Chenease Coleman, eXp Realty Southern Branch. GCMLS
- $210,5004 bd2 ba1.5k sqft4305 Kwajalein Dr, Mobile, AL 36609For SaleMLS ID #7808683, Clinton Hancock, Keller Williams Mobile. GCMLS
- $219,2293 bd2 ba1.3k sqft3410 Plantation Ct, Mobile, AL 36695For SaleMLS ID #7787139, Kristian Calvert, Beck Properties Real Estate. GCMLS
- $211,5004 bd2 ba1.6k sqft5070 Santos Dr E, Mobile, AL 36619For SaleMLS ID #7774582, Brooke Butler, Butler & Co. Real Estate LLC. GCMLS
- $244,6004 bd2 ba1.8k sqft5804 Long Meadow Rd, Mobile, AL 36609For SaleMLS ID #7804405, Bethany Metzger, 1702 Real Estate. GCMLS
- $214,9003 bd2 ba1.7k sqft3611 San Juan Dr, Mobile, AL 36609For SaleMLS ID #7813193, Sharlotte Wilson, EXIT Realty Promise. GCMLS
- $309,0003 bd2 ba1.9k sqft2016 Marian Dr, Mobile, AL 36695For SaleMLS ID #7816080, Joshua Verde, Wellhouse Real Estate LLC - Mobile. GCMLS
- $220,0003 bd2 ba1.4k sqft8231 Pinebough Ave, Mobile, AL 36695For SaleMLS ID #7766074, Frankie Wink, Legendary Realty,LLC. GCMLS
- $235,0003 bd2 ba1k sqft7413 Wigfield Ct, Mobile, AL 36619For SaleMLS ID #7713051, Jordan Doole, Coldwell Banker Smith Homes, Realtors. GCMLS
- $247,5003 bd2 ba2.3k sqft4350 Tara Dr W, Mobile, AL 36619For SaleMLS ID #7746259, Angela Baggett, Azalea Real Estate Agency. GCMLS
- $270,0004 bd2 ba1.7k sqft2660 Woodcliff Dr E, Mobile, AL 36693For SaleMLS ID #7781764, Tony Argueta, Bellator Real Estate LLC Mobile. GCMLS
- $240,0003 bd2 ba1.7k sqft8275 Fontana Ct, Mobile, AL 36695For SaleMLS ID #7744348, Misty Hellman, Better Homes & Gardens RE Platinum Properties. GCMLS
- $227,5003 bd2 ba1.8k sqft6263 Parkbrook Dr, Mobile, AL 36608For SaleMLS ID #7789140, Shecoria Barrymore, EXIT Realty Promise. GCMLS
- $236,0003 bd2 ba1.7k sqft6224 Creel Rd, Theodore, AL 36582For SaleMLS ID #7816839, Shanel Walker, Keller Williams Mobile. GCMLS
- $225,0003 bd2 ba1.8k sqft1105 Summerville St, Prichard, AL 36617For SaleMLS ID #7817472, Jeanice Durgin, JayCo Real Estate LLC. GCMLS
- $260,0003 bd2 ba1.6k sqft7004 Carrabelle Ky, Mobile, AL 36695For SaleMLS ID #7765333, Malcolm Seals, TerrDomus LLC. GCMLS
