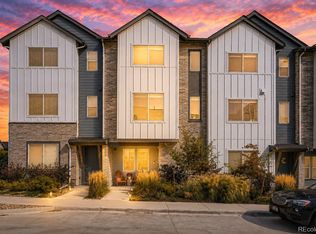
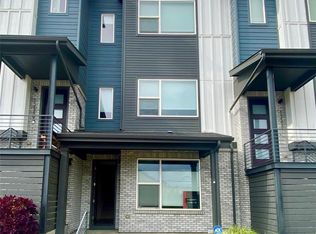
Experience modern living in this stunning 2022-built townhome located in The Ridge at Ward Station. Enjoy prime access to both Downtown Golden and Old Town Arvada, placing you in the heart of the best shopping, dining, and outdoor recreation the Front Range has to offer.
The home features a bright, open floor plan designed for effortless entertaining. At its center is a spacious kitchen connecting the family and dining rooms, complete with an expansive island that seats five, a farmhouse sink, a 5-burner gas range with a designer hood, and a side-by-side refrigerator with a freezer below. Storage is abundant, featuring cabinetry surrounding the island and floor-to-ceiling cabinetry behind the range. The dining area opens directly onto a balcony, perfect for morning coffee or evening relaxation.
Additional highlights include elegant plantation shutters throughout, soaring high ceilings, and beautiful hardwood floors on the main level. The upstairs bedrooms offer plush comfort, complemented by excellent closet space. Welcome to the perfect blend of luxury, comfort, and convenience—experience the ease of low-maintenance townhome living with immediate access to bike trails and world-class outdoor activities.
New construction
$565,000
5104 Ward Road, Wheat Ridge, CO 80033
4beds
2,079sqft
:
Get pre-qualified$3,609/mo
Townhouse
Built in 2022
1,263 Square Feet Lot
$-- Zestimate®
$272/sqft
$114/mo HOA
What's special
- 11 days |
- 198 |
- 19 |
Zillow last checked:
Listing updated:
Listed by:
Annzo Phelps 303-570-3429 Annzo@Kentwood.com,
Kentwood Real Estate DTC, LLC
Source: REcolorado as distributed by MLS GRID,MLS#: 4508929
Facts & features
Interior
Bedrooms & bathrooms
- Bedrooms: 4
- Bathrooms: 4
- 3/4 bathrooms: 2
- 1/2 bathrooms: 2
- Main level bathrooms: 1
Bedroom
- Description: Ensuite Bedroom With Views Of The Front Range
- Level: Upper
Bedroom
- Level: Upper
Bedroom
- Level: Upper
Bedroom
- Description: Hardwood Flooring And Barn Wood Wall Accents
- Level: Basement
Bathroom
- Level: Main
Bathroom
- Description: Double Sinks, Honed Granite Countertops, Walk In Shower With Incredible Tile Accent Wall
- Level: Upper
Bathroom
- Level: Upper
Bathroom
- Level: Basement
Dining room
- Description: Doors Open To Balcony
- Level: Main
Kitchen
- Level: Main
Laundry
- Level: Upper
Living room
- Description: Open Floor Plan
- Level: Main
Heating
- Forced Air
Cooling
- Central Air
Appliances
- Included: Cooktop, Dishwasher, Disposal, Dryer, Gas Water Heater, Microwave, Oven, Range Hood, Refrigerator, Tankless Water Heater, Washer
- Laundry: In Unit
Features
- Ceiling Fan(s), Granite Counters, High Ceilings, High Speed Internet, Kitchen Island, Open Floorplan, Pantry, Primary Suite, Smoke Free, Walk-In Closet(s)
- Flooring: Carpet, Wood
- Windows: Double Pane Windows, Window Coverings
- Basement: Finished
- Common walls with other units/homes: 2+ Common Walls
Interior area
- Total structure area: 2,079
- Total interior livable area: 2,079 sqft
- Finished area above ground: 2,079
- Finished area below ground: 0
Property
Parking
- Total spaces: 2
- Parking features: Garage - Attached
- Attached garage spaces: 2
Features
- Levels: Three Or More
- Entry location: Exterior Access
- Patio & porch: Patio
- Exterior features: Balcony
- Fencing: None
- Has view: Yes
- View description: Mountain(s)
Lot
- Size: 1,263 Square Feet
- Features: Landscaped, Master Planned, Near Public Transit
Details
- Parcel number: 516221
- Special conditions: Standard
Construction
Type & style
- Home type: Townhouse
- Architectural style: Contemporary
- Property subtype: Townhouse
- Attached to another structure: Yes
Materials
- Frame
- Foundation: Slab
- Roof: Composition
Condition
- New Construction
- New construction: Yes
- Year built: 2022
Utilities & green energy
- Sewer: Public Sewer
- Water: Public
- Utilities for property: Electricity Connected
Community & HOA
Community
- Security: Carbon Monoxide Detector(s), Smoke Detector(s)
- Subdivision: Ridge At Ward Station
HOA
- Has HOA: Yes
- Services included: Maintenance Grounds
- HOA fee: $114 monthly
- HOA name: The Ridge at Ward Station
- HOA phone: 303-750-0994
Location
- Region: Wheat Ridge
Financial & listing details
- Price per square foot: $272/sqft
- Tax assessed value: $45,560
- Annual tax amount: $6,273
- Date on market: 7/18/2026
- Listing terms: Cash,Conventional
- Exclusions: None
- Ownership: Corporation/Trust
- Electric utility on property: Yes
- Road surface type: Paved
Estimated market value
Not available
Estimated sales range
Not available
Not available
Price history
| Date | Event | Price |
|---|---|---|
| 7/18/2026 | Listed for sale | $565,000$272/sqft |
Source:  REcolorado as distributed by MLS GRID #4508929 Report a problem REcolorado as distributed by MLS GRID #4508929 Report a problem | ||
| 3/1/2024 | Listing removed | -- |
Source: Zillow Rentals Report a problem | ||
| 2/13/2024 | Listed for rent | $3,200$2/sqft |
Source: Zillow Rentals Report a problem | ||
| 9/15/2023 | Listing removed | -- |
Source: Zillow Rentals Report a problem | ||
| 9/3/2023 | Listed for rent | $3,200$2/sqft |
Source: Zillow Rentals Report a problem | ||
Public tax history
| Year | Property taxes | Tax assessment |
|---|---|---|
| 2021 | $1,362 | $13,212 |
| 2020 | $1,362 | -- |
| 2019 | -- | -- |
Find assessor info on the county website
Monthly payment
Est. payment
Payment breakdown
Explore the cost of this home by adjusting the details. Changes won't be saved.Climate risks
Neighborhood: 80033
Nearby schools
GreatSchools rating
- 5/10Vanderhoof Elementary SchoolGrades: K-5Distance: 1.1 mi
- 7/10Drake Junior High SchoolGrades: 6-8Distance: 0.2 mi
- 7/10Arvada West High SchoolGrades: 9-12Distance: 1.6 mi
Schools provided by the listing agent
- Elementary: Vanderhoof
- Middle: Drake
- High: Arvada West
- District: Jefferson County R-1
Source: REcolorado as distributed by MLS GRID. This data may not be complete. We recommend contacting the local school district to confirm school assignments for this home.
- $568,9003 bd3 ba2k sqft5104 Ward Rd, Wheat Ridge, CO 80033Off Market
- $531,7003 bd3 ba2k sqft5112 Ward Rd, Wheat Ridge, CO 80033Off Market
- $45,5601,176 Square Feet5100 Ward Rd, Wheat Ridge, CO 80033Off Market
- $522,7002 bd3 ba1.9k sqft5100 Ward Rd, Wheat Ridge, CO 80033Off Market
- $3,4004 bd3 ba1.9k sqft5112 Ward Rd, Wheat Ridge, CO 80033For Rent
- $45,5601,176 Square Feet5116 Ward Rd, Wheat Ridge, CO 80033Off Market
- $511,8002 bd3 ba1.9k sqft5116 Ward Rd, Wheat Ridge, CO 80033Off Market
- $45,5601,263 Square Feet5124 Ward Rd, Wheat Ridge, CO 80033Off Market
A local agent can set up tours, give advice and negotiate with sellers.
Similar homes
- $565,0004 bd3 ba2k sqft5154 Vivian Street, Wheat Ridge, CO 80033For Sale

 MLS ID #9575109, Kendra Lanterman, West and Main Homes Inc. REcolorado as distributed by MLS GRID
 - $575,0002 bd4 ba1.8k sqft5392 Quail Street, Wheat Ridge, CO 80033For Sale
 MLS ID #6379441, Dae Jung Trejo, Keller Williams Realty Downtown LLC. REcolorado as distributed by MLS GRID
 - $589,9003 bd4 ba2k sqft11842 W 52nd Ave, Wheat Ridge, CO 80033For Sale

 MLS ID #1064473, John Subry, RE/MAX Northwest. IRES as distributed by MLS GRID
 - $574,9003 bd4 ba1.9k sqft12337 W Ridge Road, Wheat Ridge, CO 80033For Sale
 MLS ID #6405886, Sean Barrett, Keller Williams Advantage Realty LLC. REcolorado as distributed by MLS GRID
 - $550,0003 bd3 ba1.8k sqftClear Creek Terrace, Wheat Ridge, CO 80033New ConstructionMLS ID #9204176, Galo Garrido, RE/MAX Professionals. REcolorado as distributed by MLS GRID
- $600,0003 bd3 ba1.8k sqft5148 Taft Court, Wheat Ridge, CO 80033For SaleMLS ID #6675648, Colton Harris, XLV Collective Properties. REcolorado as distributed by MLS GRID
- $599,9003 bd4 ba2.3k sqft5283 Union Court #5, Arvada, CO 80002For SaleMLS ID #5418944, Nancy Kunz, Legacy 100 Real Estate Partners LLC. REcolorado as distributed by MLS GRID
- $599,9004 bd2 ba1.7k sqft5160 Simms Place, Wheat Ridge, CO 80033For SaleMLS ID #8794465, Clark Hutt, HomeSmart. REcolorado as distributed by MLS GRID
- $475,0003 bd3 ba1.9k sqft9461 W 47th Avenue, Wheat Ridge, CO 80033For SaleMLS ID #9263719, Nick Silva, eXp Realty, LLC. REcolorado as distributed by MLS GRID
- $525,0002 bd3 ba1.9k sqft12340 W 51st Avenue, Wheat Ridge, CO 80033For SaleMLS ID #7566793, Susan Webber, Keller Williams Preferred Realty. REcolorado as distributed by MLS GRID
- $525,0003 bd4 ba2.3k sqftDiscovery II on the Ridge, Arvada, CO 80002For SaleMLS ID #6439089, Liz Mendez Telk, Harvest & Bloom Real Estate LLC. REcolorado as distributed by MLS GRID
- $615,0004 bd4 ba1.9k sqftSaBell, Arvada, CO 80002New ConstructionMLS ID #8319931, Mitch Lazar, Compass - Denver. REcolorado as distributed by MLS GRID
- $500,0004 bd2 ba2.5k sqft4570 Hoyt Street, Wheat Ridge, CO 80033For SaleMLS ID #2342256, Samuel Miller, Navigate Realty. REcolorado as distributed by MLS GRID
- $599,0003 bd2 ba2.1k sqft11575 W 32nd Avenue, Wheat Ridge, CO 80033For SaleMLS ID #5266065, Motif Shelton, Redfin Corporation. REcolorado as distributed by MLS GRID
- $600,0003 bd2 ba2.2k sqft5364 Alkire Street, Arvada, CO 80002For SaleMLS ID #8507290, Mckinze Casey, LIV Sotheby's International Realty. REcolorado as distributed by MLS GRID
- $572,0004 bd3 ba2.2k sqft5667 Johnson Street, Arvada, CO 80002For SaleMLS ID #2629340, Tara Jones, Opendoor Brokerage LLC. REcolorado as distributed by MLS GRID
- $550,0003 bd2 ba1.4k sqft6037 Quail Court, Arvada, CO 80004For SaleMLS ID #1613238, Tom Churches, Edelweiss Realty. REcolorado as distributed by MLS GRID
- $440,0003 bd3 ba1.4k sqft4465 Parfet Street, Wheat Ridge, CO 80033For SaleMLS ID #4877286, Jamie Goodvin, JPAR Modern Real Estate. REcolorado as distributed by MLS GRID
- $535,0003 bd4 ba2.1k sqft13523 W 63rd Way, Arvada, CO 80004For SaleMLS ID #6661914, Blake Meacham, Compass - Denver. REcolorado as distributed by MLS GRID
- $625,0004 bd2 ba2k sqft5125 Zinnia Court, Arvada, CO 80002For SaleMLS ID #9839427, Amy Dalrymple, Compass - Denver. REcolorado as distributed by MLS GRID
