Great opportunity to own a peaceful cabin with a view on Lookout Mountain! Brand new beautifully designed and furnished 4BR-3BA cabin with front porch bluff views. Perfectly located on a quiet county road in Mentone, but just 15 minutes to the conveniences of Ft. Payne. The main entrance of Little River Canyon is 5.9 miles away. The cabin is situated on 1.05 acres and offers 1665 square feet, a front porch, back deck, hot tub, 2 wood burning fireplaces, and is being sold fully furnished. The eat in Kitchen is designed with a generous island and a dining area with fireplace. Great place to enjoy nature and a solid investment property. Ask about the rental guarantee offered with a full price offer. Broker has Equitable Ownership Interest. Contact listing agent for details.
New construction
$649,000
5105 County Road 103 Rd, Mentone, AL 35984
4beds
1,665sqft
Single Family Residence
Built in 2025
1.05 Acres Lot
$628,200 Zestimate®
$390/sqft
$-- HOA
What's special
Fully furnishedFront porchFront porch bluff viewsHot tubDining area with fireplaceBack deck
- 6 days
- 288
- 21
Likely to sell faster than
Zillow last checked:
Listing updated:
Listed by:
Carla Abraham 601-467-0172,
Mountain Blue Properties, LLC
Source: Greater Chattanooga Realtors,MLS#: 1543174
Facts & features
Interior
Bedrooms & bathrooms
- Bedrooms: 4
- Bathrooms: 3
- Full bathrooms: 3
Primary bedroom
- Level: First
Bedroom
- Level: First
Bedroom
- Level: First
Primary bathroom
- Level: First
Bathroom
- Level: First
Bathroom
- Level: First
Bathroom
- Level: First
Other
- Level: First
Kitchen
- Level: First
Heating
- Central, Electric, Forced Air
Cooling
- Central Air, Electric
Appliances
- Included: Built-In Electric Range, Convection Oven, Disposal, Dishwasher, Exhaust Fan, Electric Oven, Electric Range, Electric Water Heater, Ice Maker, Microwave, Oven, Refrigerator, Self Cleaning Oven, Stainless Steel Appliance(s), Vented Exhaust Fan, Washer/Dryer, Water Heater
- Laundry: Laundry Closet, Electric Dryer Hookup, In Kitchen, Main Level, Washer Hookup
Features
- Breakfast Bar, Beamed Ceilings, Cathedral Ceiling(s), Chandelier, Eat-in Kitchen, Granite Counters, High Ceilings, High Speed Internet, Kitchen Island, Natural Woodwork, Pantry, Primary Downstairs, Recessed Lighting, Soaking Tub, Storage, Vaulted Ceiling(s), Separate Shower, Tub/shower Combo, Sitting Area, Breakfast Room, Split Bedrooms
- Flooring: Luxury Vinyl
- Windows: Blinds, Double Pane Windows, Insulated Windows, Screens, Shades, Vinyl Frames, Window Treatments
- Has basement: No
- Number of fireplaces: 2
- Fireplace features: Dining Room, Family Room, Wood Burning
Interior area
- Total structure area: 1,665
- Total interior livable area: 1,665 sqft
- Finished area above ground: 1,665
- Finished area below ground: 0
Property
Parking
- Parking features: Driveway, Gravel, Kitchen Level
Features
- Levels: Two
- Stories: 2
- Patio & porch: Covered, Deck, Front Porch, Rear Porch, Porch - Covered
- Exterior features: Outdoor Grill, Private Entrance, Private Yard, Rain Gutters
- Has spa: Yes
- Spa features: Above Ground, Heated, Private
- Has view: Yes
- View description: Canyon, Mountain(s), Pond, Panoramic, Trees/Woods
- Has water view: Yes
- Water view: Pond
Lot
- Size: 1.05 Acres
- Dimensions: 310.8 x 138.2 x 3552.6 x 148.3
- Features: Back Yard, Cleared, Front Yard, Landscaped, Level, Native Plants, Open Lot, Rock Outcropping, Views, Rural
Details
- Parcel number: 0306140000004013
- Special conditions: Equitable Ownership Interest
Construction
Type & style
- Home type: SingleFamily
- Architectural style: Cabin
- Property subtype: Single Family Residence
Materials
- HardiPlank Type, Stone
- Foundation: Block, Raised
- Roof: Aluminum
Condition
- New construction: Yes
- Year built: 2025
Utilities & green energy
- Sewer: Septic Tank
- Water: Well
- Utilities for property: Electricity Connected, Water Connected
Community & HOA
Community
- Features: Fishing, Lake, Pond
- Security: Smoke Detector(s)
- Subdivision: None
HOA
- Has HOA: No
Location
- Region: Mentone
Financial & listing details
- Price per square foot: $390/sqft
- Annual tax amount: $300
- Date on market: 9/21/2026
- Listing terms: Cash,Conventional,FHA,USDA Loan,VA Loan
- Inclusions: The property is being sold fully furnished including the deck hot tub. Starlink internet system.
- Road surface type: Paved
Estimated market value
$628,200
$597,000 - $660,000
$1,889/mo
Price history
| Date | Event | Price |
|---|---|---|
| 9/21/2026 | Listed for sale | $649,000-1.5%$390/sqft |
Source: Greater Chattanooga Realtors #1543174 Report a problem | ||
| 8/16/2026 | Listing removed | $659,000$396/sqft |
Source: Greater Chattanooga Realtors #1528138 Report a problem | ||
| 2/7/2026 | Listed for sale | $659,000$396/sqft |
Source: Greater Chattanooga Realtors #1528138 Report a problem | ||
Public tax history
Tax history is unavailable.
Monthly payment
Est. payment
Payment breakdown
Explore the cost of this home by adjusting the details. Changes won't be saved.Climate risks
Neighborhood: 35984
Nearby schools
Schools provided by the listing agent
- Elementary: Centre Elementary
- Middle: Centre
- High: Centre
Source: Greater Chattanooga Realtors. This data may not be complete. We recommend contacting the local school district to confirm school assignments for this home.
Similar homes
- $595,0004 bd3 ba2.1k sqft472 Cutler Ave, Mentone, AL 35984For Sale
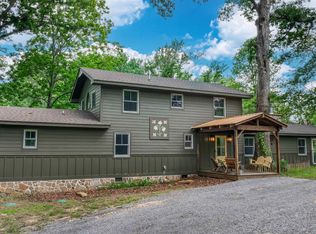 MLS ID #21916526, Donna Willingham. ValleyMLS
 - $785,0004 bd3 ba1.7k sqft16689 County Road 89, Mentone, AL 35984For Sale
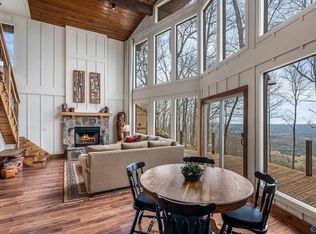 MLS ID #21911611, Angela Harp. ValleyMLS
 - $545,0003 bd2 ba1.9k sqft1175 County Road 72, Mentone, AL 35984For Sale
 MLS ID #21918904, Lily Rose. ValleyMLS
 - $559,9003 bd2 ba1.6k sqft88 Road 1921, Mentone, AL 35984For Sale
 MLS ID #21915509, Pam Wheeler. ValleyMLS
 - $599,9004 bd3 ba2.4k sqft3900 County Road 15, Gaylesville, AL 35973Active
 MLS ID #10778866, Keisha S Cline, Weiss Lake Realty. GAMLS
 - $527,5003 bd2 ba1.7k sqft7360 Highway 48, Menlo, GA 30731ActiveMLS ID #10731823, Belle Jennings Templeton, WestBravo Corporation Realty. GAMLS
