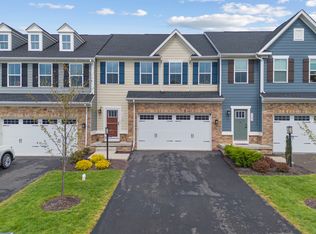
Family Friendly Townhome Across from Pine Richland High School Community Pool, Gym and Clubhouse.
Bright, open concept main level features granite countertops, Sonoma cherry slate cabinetry, premium stainless steel appliances, and durable LVP flooring perfect for everyday family life and entertaining. The layout flows easily from kitchen to dining and living areas, making mornings and homework time simple.
Upstairs, the luxurious primary suite includes a tray ceiling, dual walk in closets, and an upgraded tiled bath with double vanities and a spacious walk in shower. Two additional bedrooms provide ample closet space, accompanied by a full bath, a convenient upstairs laundry room, and a flexible loft ideal for a home office or study area.
The fully finished lower level is a major bonus with a large game room, full bathroom, and a versatile flex space that can serve as a kids' play area, guest suite, or second office.
Step outside to a HUGE Trex deck overlooking a spacious yard great for barbecues, playtime, or relaxing. The home includes a 2 car attached garage with extra storage closet. Additional upgrades include exterior kitchen ventilation, an integrated humidifier with the HVAC system for year round comfort, and attractive brick exterior accents.
Lease duration- 1 year, No smoking, tenant will pay directly for all utilities, services, and charges provided to the Property, including any and all deposits required.
Utility or Other Service, Responsibility
Electric, Tenant
Internet, N/A
Phone, N/A
Cable / Satellite, N/A
Gas, Tenant
Water, Tenant
Sewer / Septic, Tenant
Trash, Tenant
Lawn Care, HOA (covered in rent)
Snow Removal, DrivewayTennent main road and walkways HOA
HOA or Condo Dues,Landlord
Townhouse for rent
Accepts Zillow applications
$3,200/mo
Fees may apply
5105 Spruce Rd, Gibsonia, PA 15044
3beds
2,264sqft
Price may not include required fees and charges. Price shown reflects the lease term provided. Learn more|
Fast & easy Zillow application.
This property accepts Zillow applications. Click 'Apply now' to fill out the online form once and apply to as many participating properties as you want. Just $35 for 30 days.
Townhouse
Available Sun Jun 7 2026
Cats, dogs OK
Central air
In unit laundry
Attached garage parking
Forced air
What's special
Fully finished lower levelExterior kitchen ventilationPremium stainless steel appliancesLarge game roomAttractive brick exterior accentsLuxurious primary suiteVersatile flex space
- 33 days |
- -- |
- -- |
Zillow last checked:
Listing updated:
Travel times
Facts & features
Interior
Bedrooms & bathrooms
- Bedrooms: 3
- Bathrooms: 4
- Full bathrooms: 3
- 1/2 bathrooms: 1
Heating
- Forced Air
Cooling
- Central Air
Appliances
- Included: Dishwasher, Dryer, Microwave, Oven, Refrigerator, Washer
- Laundry: In Unit
Features
- Flooring: Carpet, Hardwood, Tile
Interior area
- Total interior livable area: 2,264 sqft
Property
Parking
- Parking features: Attached, Off Street
- Has attached garage: Yes
- Details: Contact manager
Features
- Exterior features: Heating system: Forced Air
- Pool features: Pool
Details
- Parcel number: 2186G00105000000
Construction
Type & style
- Home type: Townhouse
- Property subtype: Townhouse
Building
Management
- Pets allowed: Yes
Community & HOA
Community
- Features: Pool
HOA
- Amenities included: Pool
Location
- Region: Gibsonia
Financial & listing details
- Lease term: 1 Year
Price history
| Date | Event | Price |
|---|---|---|
| 5/7/2026 | Price change | $3,200-4.5%$1/sqft |
Source: Zillow Rentals Report a problem | ||
| 5/2/2026 | Price change | $3,350-2.9%$1/sqft |
Source: Zillow Rentals Report a problem | ||
| 4/27/2026 | Listed for rent | $3,450$2/sqft |
Source: Zillow Rentals Report a problem | ||
| 6/21/2022 | Sold | $417,455$184/sqft |
Source: Public Record Report a problem | ||
Neighborhood: 15044
Nearby schools
GreatSchools rating
- 8/10Eden Hall Upper El SchoolGrades: 4-6Distance: 2.6 mi
- 10/10Pine-Richland Middle SchoolGrades: 7-8Distance: 0.6 mi
- 10/10Pine-Richland High SchoolGrades: 9-12Distance: 0.5 mi