Welcome to 7175 Kenny Lundy Road, where a little extra breathing room meets the comforts of home! From the moment you pull up, you'll appreciate the inviting curb appeal and the pride of ownership that shines throughout this well-cared-for property. Inside, you'll find 3 bedrooms, 2 bathrooms, and an updated kitchen that's ready for everything from busy weekday mornings to your favorite home-cooked meals. But here's where it gets even better—this home sits on a spacious 0.8-ACRE LOT, giving you plenty of room to spread out, entertain, garden, or simply enjoy the outdoors! And let's talk about peace of mind: according to the seller, the roof is approximately 3 years old, and the HVAC system is approximately 6–7 years old. With its attractive curb appeal, thoughtful updates, generous lot size, and great location, this home checks a lot of boxes! Whether you're hosting friends, enjoying a quiet evening at home, or dreaming up your next backyard project, there's plenty to love here. Come take a look and see why 7175 Kenny Lundy Road might be just what you've been waiting for!
Active
$195,000
7175 Kenny Lundy Rd, Theodore, AL 36582
3beds
1,200sqft
Single Family Residence, Residential
Built in 1986
0.8 Acres Lot
$-- Zestimate®
$163/sqft
$-- HOA
What's special
- 1 day
- 38
- 1
Zillow last checked:
Listing updated:
Listed by:
Matthew Baker 251-401-1125,
Legendary Realty,LLC
Source: GCMLS,MLS#: 7864753
Facts & features
Interior
Bedrooms & bathrooms
- Bedrooms: 3
- Bathrooms: 2
- Full bathrooms: 2
Heating
- Central, Electric
Cooling
- Ceiling Fan(s), Central Air
Appliances
- Included: Dishwasher, Electric Range, Electric Water Heater, Range Hood, Refrigerator
- Laundry: Laundry Room, Main Level
Features
- Flooring: Laminate
- Basement: None
- Has fireplace: No
- Fireplace features: None
Interior area
- Total structure area: 1,200
- Total interior livable area: 1,200 sqft
Video & virtual tour
Property
Parking
- Parking features: Driveway
- Has uncovered spaces: Yes
Accessibility
- Accessibility features: None
Features
- Levels: One
- Patio & porch: Front Porch
- Exterior features: None
- Pool features: None
- Spa features: None
- Fencing: Chain Link,Fenced,Wood
- Has view: Yes
- View description: Rural, Trees/Woods
- Waterfront features: None
Lot
- Size: 0.8 Acres
- Dimensions: 92 x 380 x 92 x 379
- Features: Back Yard, Front Yard
Details
- Additional structures: Outbuilding
- Parcel number: 3702100000011002
Construction
Type & style
- Home type: SingleFamily
- Architectural style: Ranch
- Property subtype: Single Family Residence, Residential
Materials
- Brick
- Foundation: Slab
- Roof: Shingle
Condition
- Year built: 1986
Utilities & green energy
- Electric: 110 Volts, 220 Volts in Laundry
- Sewer: Septic Tank
- Water: Public
- Utilities for property: Electricity Available, Water Available
Green energy
- Energy efficient items: None
Community & HOA
Community
- Features: None
- Subdivision: Metes & Bounds
Location
- Region: Theodore
Financial & listing details
- Price per square foot: $163/sqft
- Tax assessed value: $90,700
- Annual tax amount: $915
- Date on market: 11/5/2026
- Electric utility on property: Yes
- Road surface type: Paved
Estimated market value
Not available
Estimated sales range
Not available
Not available
Price history
| Date | Event | Price |
|---|---|---|
| 11/6/2026 | Listed for sale | $195,000+105.8%$163/sqft |
Source:  GCMLS #7864753 Report a problem | ||
| 3/27/2012 | Sold | $94,758+166.9%$79/sqft |
Source: Agent Provided Report a problem | ||
| 5/1/1986 | Sold | $35,500$30/sqft |
Source: Agent Provided Report a problem | ||
Public tax history
| Year | Property taxes | Tax assessment |
|---|---|---|
| 2025 | $880 +3.4% | $18,140 +3.4% |
| 2024 | $851 +1.4% | $17,540 +1.4% |
| 2023 | $839 -0.8% | $17,300 -0.8% |
| 2022 | $846 +6.6% | $17,440 +6.6% |
| 2021 | $793 -8.9% | $16,360 -8.9% |
| 2020 | $871 +11.3% | $17,960 +11.3% |
| 2019 | $783 -4.3% | $16,140 -1% |
| 2018 | $818 -3.7% | $16,300 -2.9% |
| 2017 | $849 | $16,780 -0.9% |
| 2016 | $849 +184.1% | $16,940 +25.9% |
| 2013 | $299 | $13,460 |
Find assessor info on the county website
Monthly payment
Est. payment
Payment breakdown
Explore the cost of this home by adjusting the details. Changes won't be saved.Climate risks
Neighborhood: Cypress Branch
Nearby schools
Schools provided by the listing agent
- Elementary: Pearl Haskew
- Middle: Grand Bay
- High: Alma Bryant
Source: GCMLS. This data may not be complete. We recommend contacting the local school district to confirm school assignments for this home.
Similar homes
- $200,0003 bd2 ba1.4k sqft6722 Foxwood Dr, Theodore, AL 36582For Sale
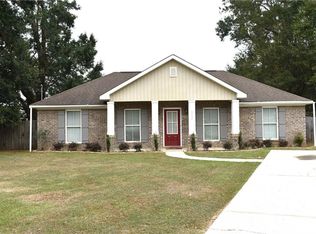 MLS ID #7863086, Robin Cox, Southern Style Realty Inc. GCMLS
- $194,9003 bd1 ba1.2k sqft4726 Dawes Ln E, Mobile, AL 36619For Sale
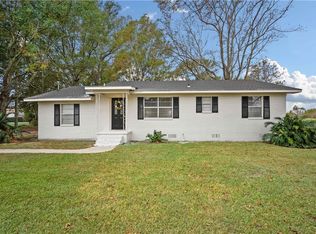 MLS ID #7862309, Frankie Wink, Legendary Realty,LLC. GCMLS
- $199,0003 bd2 ba1.4k sqft5159 Rudder Rd, Mobile, AL 36619For Sale
 MLS ID #7863008, Stacie Mcdonald, Real Estate Store. GCMLS
- $209,0003 bd2 ba1.5k sqft6300 Scott Ln, Theodore, AL 36582For Sale
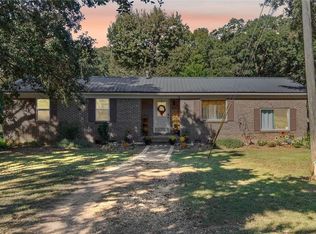 MLS ID #7852913, Lamoura Nettles, EXIT Realty Promise. GCMLS
