Open Sat 10/17 11AM - 1PM. Priced to reflect the opportunity to make this spacious 2,068-square-foot home your own! Just minutes to highways & Ann Arbor, set on a beautiful 2.55 acres with a mix of wooded & open space, this expansive 4-bedroom, 2.5-bath home offers generous living space & plenty of potential. Enjoy great views of the property with abundant windows. Kitchen boasts stainless appliances, under-cabinet lighting, bay window, adjacent pantry & half bath. Large family room w/ fireplace leads to sunroom. Front living room & open dining room give room to spread out. Main floor bedroom can be office, playroom, etc. On the second floor find a primary suite w/ full bath, two more bedrooms, & second full bath. Semi-finished full basement w/ large rec room, office & lots of storage. Attached 2-car garage for convenience. 2019 Roof has 15-year transferable warranty. Rolling Hills County Park & Waterpark just 5 houses down (access on Stony Creek Rd). A great opportunity!
Active
$329,900
5107 Bemis Rd, Ypsilanti, MI 48197
4beds
2,840sqft
Single Family Residence
Built in 1965
2.55 Acres Lot
$383,700 Zestimate®
$116/sqft
$-- HOA
What's special
Adjacent pantryOpen dining roomBay windowHalf bathGenerous living spaceKitchen boasts stainless appliancesUnder-cabinet lighting
- 16 hours
- 600
- 109
Zillow last checked:
Listing updated:
Listed by:
Kurt Heinold 734-730-0015,
Real Estate One Inc 734-944-7900
Source: MichRIC,MLS#: 26055120
Facts & features
Interior
Bedrooms & bathrooms
- Bedrooms: 4
- Bathrooms: 3
- Full bathrooms: 2
- 1/2 bathrooms: 1
- Main level bedrooms: 1
Heating
- Forced Air
Cooling
- Central Air
Appliances
- Included: Dishwasher, Dryer, Microwave, Oven, Range, Refrigerator, Washer, Water Softener Owned
- Laundry: In Basement, Laundry Room
Features
- Ceiling Fan(s)
- Flooring: Carpet, Laminate, Tile, Wood
- Basement: Daylight,Full
- Number of fireplaces: 1
- Fireplace features: Family Room, Living Room
Interior area
- Total structure area: 2,068
- Total interior livable area: 2,840 sqft
- Finished area below ground: 772
Property
Parking
- Total spaces: 2
- Parking features: Garage Faces Front, Garage Door Opener, Attached
- Garage spaces: 2
Features
- Stories: 2
- Patio & porch: Scrn Porch
Lot
- Size: 2.55 Acres
- Dimensions: ~161 x ~687
- Features: Wooded
Details
- Additional structures: Shed(s)
- Parcel number: K1131300014
- Zoning description: R-1
Construction
Type & style
- Home type: SingleFamily
- Architectural style: Colonial,Traditional
- Property subtype: Single Family Residence
Materials
- Brick, Vinyl Siding
- Roof: Asphalt,Shingle
Condition
- New construction: No
- Year built: 1965
Utilities & green energy
- Sewer: Septic Tank
- Water: Well
Community & HOA
Location
- Region: Ypsilanti
Financial & listing details
- Price per square foot: $116/sqft
- Tax assessed value: $117,960
- Annual tax amount: $6,046
- Date on market: 10/16/2026
- Listing terms: Cash,Conventional
Estimated market value
$383,700
$338,000 - $426,000
$2,763/mo
Price history
| Date | Event | Price |
|---|---|---|
| 10/16/2026 | Listed for sale | $329,900$116/sqft |
Source:  MichRIC #26055120 Report a problem MichRIC #26055120 Report a problem | ||
Public tax history
| Year | Property taxes | Tax assessment |
|---|---|---|
| 2026 | $5,796 +6.4% | $162,400 +9.1% |
| 2025 | $5,449 | $148,800 +0.5% |
| 2024 | -- | $148,100 +13.7% |
| 2023 | -- | $130,200 +8.5% |
| 2022 | -- | $120,000 -5.9% |
| 2021 | -- | $127,500 +5.7% |
| 2020 | -- | $120,600 +1.6% |
| 2019 | -- | $118,700 +2.3% |
| 2018 | -- | $116,000 +4.2% |
| 2017 | $4,209 | $111,300 +24% |
| 2016 | $4,209 +4.9% | $89,747 +0.3% |
| 2015 | $4,013 | $89,479 +3.2% |
| 2014 | $4,013 | $86,684 |
| 2013 | $4,013 | $86,684 +4.1% |
| 2012 | -- | $83,286 +2.7% |
| 2011 | -- | $81,097 +1.7% |
| 2010 | -- | $79,742 -0.3% |
| 2009 | -- | $79,982 +4.4% |
| 2008 | -- | $76,612 +2.3% |
| 2007 | -- | $74,890 -49.7% |
| 2005 | -- | $149,000 +2.6% |
| 2004 | -- | $145,200 +2.5% |
| 2003 | -- | $141,600 +8.9% |
| 2002 | $2,443 +96.4% | $130,000 +16.6% |
| 2001 | $1,244 | $111,500 +5.9% |
| 2000 | -- | $105,300 |
| 1999 | -- | -- |
Find assessor info on the county website
Monthly payment
Est. payment
Payment breakdown
Explore the cost of this home by adjusting the details. Changes won't be saved.Climate risks
Neighborhood: 48197
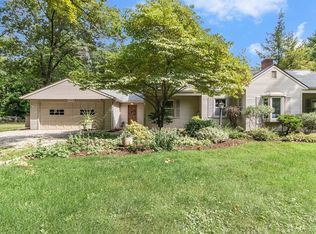
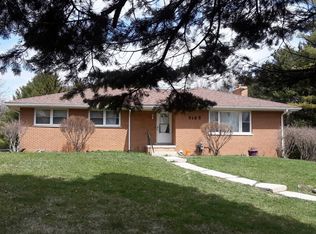
Similar homes
- $325,0005 bd2 ba2.3k sqft4271 Willis Rd, Milan, MI 48160For Sale
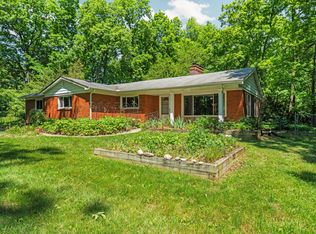
 MLS ID #26054411, Leanne Wade, Howard Hanna Real Estate. MichRIC
 - $300,0003 bd2 ba2.8k sqft4020 Textile Rd, Ypsilanti, MI 48197For Sale

 MLS ID #20261082142, Greg Kime, Kime Realty. Realcomp II
 - $339,9003 bd3 ba2.4k sqft7610 Willis Rd, Ypsilanti, MI 48197For Sale
 MLS ID #26026757, Danielle Grostick, Real Estate One Inc. MichRIC
 - $--4 bd3 ba2.2k sqft5153 Pecan Dr, Ypsilanti, MI 48197Auction
 Auction.com 2
 - $360,0005 bd3 ba2k sqft7629 Henley Dr, Ypsilanti, MI 48197For SaleMLS ID #20261082526, Daniel Beirne, OpenDoor Brokerage LLC. Realcomp II
- $355,0004 bd2 ba1.6k sqft3324 Maple Dr, Ypsilanti, MI 48197For SaleMLS ID #20261081568, Valarie Arington, Century 21 Curran & Oberski. Realcomp II
- $490,0004 bd3 ba2.2k sqft5820 Munger Rd, Ypsilanti, MI 48197For SaleMLS ID #26054282, Michael Barbour, Berkshire Hathaway Snyder & Co. MichRIC
- $360,0004 bd3 ba1.8k sqft7457 Streamwood Dr, Ypsilanti, MI 48197For SaleMLS ID #20261080279, Daniel Beirne, OpenDoor Brokerage LLC. Realcomp II
- $339,9004 bd3 ba2.5k sqft7412 Willow Creek Dr, Ypsilanti, MI 48197For SaleMLS ID #20261070679, Karina Young, Berkshire Hathaway HomeServices Kee Realty Bham. Realcomp II
- $325,0003 bd3 ba1.7k sqft7364 Deer Track Ct, Ypsilanti, MI 48197For SaleMLS ID #26052467, Andrew Meredith, Perfect Fit Realty Group LLC. MichRIC
- $230,0003 bd1 ba1.7k sqft7230 Willis Rd, Ypsilanti, MI 48197For SaleMLS ID #26054278, Jeffrey Briggs, RE/MAX Platinum. MichRIC
- $415,0003 bd3 ba3.4k sqft7318 Meridian Dr, Ypsilanti, MI 48197For SaleMLS ID #20261082961, Adriana Harris, The Home Company. Realcomp II
- $330,0003 bd3 ba2.1k sqft7075 Saint Andrews Dr, Ypsilanti, MI 48197For SaleMLS ID #26048830, Evelyn Roberts, NestEgg Properties. MichRIC
- $450,0003 bd3 ba2.8k sqft7107 Lapaloma Ln, Ypsilanti, MI 48197For SaleMLS ID #26046271, Linda Cohen, Encore Associates. MichRIC
- $375,0004 bd3 ba2.7k sqft40 Colony Ct, Ypsilanti, MI 48197For SaleMLS ID #26035085, Gregory Irwin, Top Tier Realty, LLC. MichRIC
- $425,0004 bd3 ba3.5k sqft43 N Clubview Dr, Ypsilanti, MI 48197For SaleMLS ID #26053371, Lisa Ridha, The Charles Reinhart Company. MichRIC
- $399,9994 bd3 ba2.3k sqft6019 Ravine Ct, Ypsilanti, MI 48197For SaleMLS ID #20261081437, Kate Dombrowski, RE/MAX Classic. Realcomp II
- $325,0003 bd3 ba1.7k sqft6751 Maplelawn Dr, Ypsilanti, MI 48197For SaleMLS ID #26051752, Alec Applebaum, Smarte Realty. MichRIC
- $364,0004 bd3 ba2.2k sqft7921 Mallard Way, Ypsilanti, MI 48197For SaleMLS ID #20261051254, Pamela Chudzinski, KW Professionals. Realcomp II
