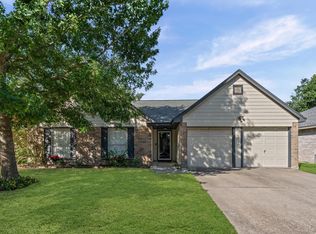
MUST SEE!! Nicely updated 4 bedrooms 2 Bath home! High ceilings in the family room, tiled fireplace, updated kitchen, and bathrooms. Stainless steel appliances, and large closets in all rooms. Kitch/Breakfast combo and separate dining room. Quiet neighborhood zoned to Klein ISD. Enclosed community playground and volleyball court. Easy access to 99, 45, and 249. No Flooding.
For sale
$269,000
5107 Rivertree Ln, Spring, TX 77379
4beds
1,662sqft
Single Family Residence
Built in 1984
6,507 Square Feet Lot
$263,600 Zestimate®
$162/sqft
$25/mo HOA
What's special
Tiled fireplaceVolleyball courtEnclosed community playgroundSeparate dining roomStainless steel appliancesUpdated kitchen
- 20 days
- 93
- 15
Likely to sell faster than
Zillow last checked:
Listing updated:
Listed by:
Purak Parmar TREC #0617363 832-987-4175,
Keller Williams Realty Professionals
Source: HAR,MLS#: 49265218
Facts & features
Interior
Bedrooms & bathrooms
- Bedrooms: 4
- Bathrooms: 2
- Full bathrooms: 2
Primary bedroom
- Level: First
- Area: 168
- Dimensions: 12 x 14
Bedroom
- Level: First
- Area: 100
- Dimensions: 10 x 10
Bedroom
- Level: First
- Area: 120
- Dimensions: 10 x 12
Bedroom
- Level: First
- Area: 100
- Dimensions: 10 x 10
Breakfast
- Level: First
- Area: 64
- Dimensions: 8 x 8
Dining room
- Level: First
- Area: 121
- Dimensions: 11 x 11
Family room
- Level: First
- Area: 322
- Dimensions: 14 x 23
Kitchen
- Level: First
- Area: 198
- Dimensions: 11 x 18
Heating
- Electric, Natural Gas
Cooling
- Ceiling Fan(s), Electric
Appliances
- Included: Disposal, Electric Oven, Microwave, Electric Range, Dishwasher
- Laundry: Electric Dryer Hookup, Washer Hookup
Features
- High Ceilings, All Bedrooms Down, En-Suite Bath
- Flooring: Vinyl
- Number of fireplaces: 1
Interior area
- Total structure area: 1,662
- Total interior livable area: 1,662 sqft
Property
Parking
- Total spaces: 2
- Parking features: Attached
- Attached garage spaces: 2
Features
- Stories: 1
- Fencing: Back Yard
Lot
- Size: 6,507 Square Feet
- Features: Subdivided, 0 Up To 1/4 Acre
Details
- Parcel number: 1156310030008
Construction
Type & style
- Home type: SingleFamily
- Architectural style: Traditional
- Property subtype: Single Family Residence
Materials
- Brick, Unknown
- Foundation: Slab
- Roof: Composition
Condition
- New construction: No
- Year built: 1984
Utilities & green energy
- Water: Water District
Green energy
- Energy efficient items: Thermostat
Community & HOA
Community
- Subdivision: Bridgestone West Sec 01
HOA
- Has HOA: Yes
- Amenities included: Park, Picnic Area, Playground
- HOA fee: $305 annually
Location
- Region: Spring
Financial & listing details
- Price per square foot: $162/sqft
- Tax assessed value: $218,020
- Annual tax amount: $5,175
- Date on market: 10/5/2026
- Listing terms: Cash,Conventional,FHA,VA Loan
- Ownership: Full Ownership
- Road surface type: Concrete, Curbs
Estimated market value
$263,600
$250,000 - $277,000
$2,005/mo
Price history
| Date | Event | Price |
|---|---|---|
| 10/5/2026 | Listed for sale | $269,000$162/sqft |
Source:  HAR #49265218 Report a problem HAR #49265218 Report a problem | ||
| 6/29/2023 | Listing removed | -- |
Source:  HAR #46915330 Report a problem HAR #46915330 Report a problem | ||
| 6/26/2023 | Listed for rent | $2,000+25%$1/sqft |
Source: HAR #46915330 Report a problem | ||
| 8/14/2019 | Listing removed | $1,600$1/sqft |
Source: Better Homes and Gardens Real Estate Gary Greene #67943558 Report a problem | ||
| 6/26/2019 | Listed for rent | $1,600+3.6%$1/sqft |
Source: Better Homes and Gardens Real Estate Gary Greene #67943558 Report a problem | ||
| 9/30/2017 | Listing removed | $1,545$1/sqft |
Source: ERA StarCrest Realty, LLC #74841683 Report a problem | ||
| 9/20/2017 | Listed for rent | $1,545$1/sqft |
Source: ERA StarCrest Realty, LLC #74841683 Report a problem | ||
Public tax history
| Year | Property taxes | Tax assessment |
|---|---|---|
| 2025 | $4,000 +6% | $218,020 +5% |
| 2024 | $3,773 -16.3% | $207,707 -19.3% |
| 2023 | $4,505 +0.7% | $257,484 +11.8% |
| 2022 | $4,475 | $230,356 +26.8% |
| 2021 | -- | $181,632 +9.2% |
| 2020 | $3,549 +183% | $166,396 -0.8% |
| 2019 | $1,254 -9.7% | $167,667 +15.7% |
| 2018 | $1,388 | $144,956 |
| 2017 | $1,388 +3.2% | $144,956 |
| 2016 | $1,345 -9.4% | $144,956 +6.4% |
| 2015 | $1,485 | $136,213 +14.6% |
| 2014 | $1,485 | $118,837 +20.6% |
| 2013 | -- | $98,523 -7.9% |
| 2012 | -- | $107,023 -4.5% |
| 2011 | -- | $112,104 |
| 2010 | -- | $112,104 |
| 2009 | -- | $112,104 -2.2% |
| 2007 | -- | $114,681 +8.6% |
| 2006 | -- | $105,600 |
| 2005 | -- | $105,600 |
| 2004 | -- | $105,600 |
| 2003 | -- | $105,600 +7.8% |
| 2002 | -- | $98,000 +5.4% |
| 2001 | -- | $93,000 +6.4% |
| 2000 | -- | $87,400 |
Find assessor info on the county website
Monthly payment
Est. payment
Payment breakdown
Explore the cost of this home by adjusting the details. Changes won't be saved.Climate risks
Neighborhood: Bridgestone West
Nearby schools
Schools provided by the listing agent
- Elementary: Kuehnle Elementary School
- Middle: Strack Intermediate School
- High: Klein High School
Source: HAR. This data may not be complete. We recommend contacting the local school district to confirm school assignments for this home.
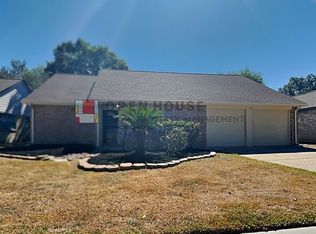
Similar homes
- $249,9004 bd2 ba1.6k sqft5226 Clarkston Ln, Spring, TX 77379For Sale
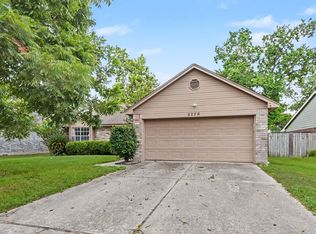 MLS ID #15168254, Eva Wolf, Orchard Brokerage. HAR
 - $282,0003 bd3 ba2.1k sqft5606 Aberton Ln, Spring, TX 77379For Sale
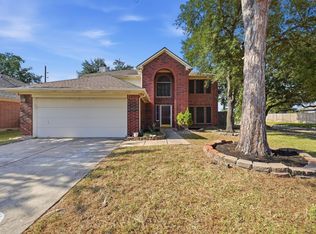 MLS ID #81857551, Sumera Shaikh, Walzel Properties - Corporate Office. HAR
 - $275,0003 bd2 ba1.9k sqft19807 N Village Of Bridgestone Ln, Spring, TX 77379For Sale
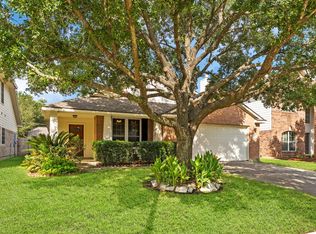 MLS ID #24823696, Beth Ferester, Corcoran Genesis. HAR
 - $235,0003 bd2 ba1.4k sqft19619 Brentonridge Ln, Spring, TX 77379For Sale
 MLS ID #23573327, Stephanie Schley, RE/MAX Partners. HAR
