Discover your next chapter in the Poconos, with space to spread out, evenings by the fireplace, and a backyard made for gathering. This four-bedroom, three-full-bath bi-level in Tobyhanna’s Pocono Farms East community offers 2,000+ square feet of comfortable living with thoughtful updates throughout.
Enjoy morning coffee on the spacious deck, then step inside to a bright living room with a gas fireplace. The updated kitchen features marble finishes, white cabinetry, and stainless steel appliances replaced within the past three years. An adjoining dining area makes everyday meals and entertaining easy, while the primary bedroom offers a private full bathroom.
Downstairs, generous family and recreation areas provide flexibility for movie nights, hobbies, or a home office. A fourth bedroom, full bathroom, laundry area, and exterior access complete the level.
Mature trees frame the large backyard, where a fire pit invites evenings under the stars. Spacious decking and a wide paved driveway add room for hosting. Updated bathrooms, a new water heater, and a newly installed septic system round out the improvements.
Enjoy convenient access to shopping, dining, and entertainment: approximately 8 minutes to Mount Pocono Walmart, 13 minutes to Pocono Brewery Company and Mount Airy Casino Resort, and 17 minutes to Pocono Premium Outlets. St. Luke’s Hospital
For sale
$325,000
5108 Derby Rd, Tobyhanna, PA 18466
4beds
2,121sqft
Single Family Residence
Built in 1992
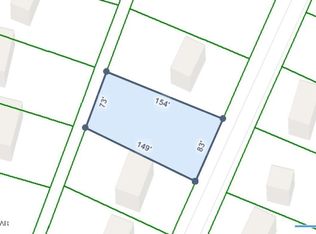
0.29 Acres Lot
$-- Zestimate®
$153/sqft
$31/mo HOA
What's special
Gas fireplaceFour-bedroom three-full-bath bi-levelSpacious deckSpacious deckingWide paved drivewayFourth bedroomUpdated bathrooms
- 15 days
- 1,264
- 126
Zillow last checked:
Listing updated:
Listed by:
Mike Smutz 610-839-7654,
LPT Realty LLC 877-366-2213
Source: GLVR,MLS#: 784244 Originating MLS: Lehigh Valley MLS
Originating MLS: Lehigh Valley MLSFacts & features
Interior
Bedrooms & bathrooms
- Bedrooms: 4
- Bathrooms: 3
- Full bathrooms: 3
Primary bedroom
- Level: First
- Dimensions: 13.00 x 11.00
Bedroom
- Level: First
- Dimensions: 16.00 x 11.00
Bedroom
- Level: First
- Dimensions: 9.00 x 11.00
Bedroom
- Level: Lower
- Dimensions: 10.00 x 10.00
Primary bathroom
- Level: First
- Dimensions: 7.00 x 8.00
Dining room
- Level: First
- Dimensions: 7.00 x 13.00
Family room
- Level: Lower
- Dimensions: 26.00 x 21.00
Other
- Level: First
- Dimensions: 8.00 x 8.00
Other
- Level: Lower
- Dimensions: 8.00 x 6.00
Kitchen
- Level: First
- Dimensions: 9.00 x 11.00
Laundry
- Level: Lower
- Dimensions: 3.00 x 6.00
Living room
- Level: First
- Dimensions: 15.00 x 11.00
Recreation
- Level: Lower
- Dimensions: 19.00 x 21.00
Heating
- Baseboard, Electric
Cooling
- Wall Unit(s), Wall/Window Unit(s)
Appliances
- Included: Dryer, Dishwasher, Electric Water Heater, Gas Cooktop, Gas Oven, Gas Range, Microwave, Refrigerator, Washer
Features
- Dining Area, Entrance Foyer, Eat-in Kitchen, Kitchen Island
- Flooring: Ceramic Tile, Laminate, Luxury Vinyl, Luxury VinylPlank, Resilient, Tile, Vinyl
- Windows: Screens
- Basement: Daylight,Full,Finished,Other,Concrete
- Has fireplace: Yes
- Fireplace features: Living Room
Interior area
- Total interior livable area: 2,121 sqft
- Finished area above ground: 1,132
- Finished area below ground: 989
Property
Parking
- Parking features: Off Street
Features
- Levels: Multi/Split
- Stories: 2
- Patio & porch: Deck, Porch
- Exterior features: Deck, Fire Pit, Porch, Shed
- Has view: Yes
- View description: Hills, Mountain(s)
Lot
- Size: 0.29 Acres
Details
- Additional structures: Shed(s)
- Parcel number: 03636703210648
- Zoning: Resi
- Special conditions: None
Construction
Type & style
- Home type: SingleFamily
- Architectural style: Bi-Level,Split Level
- Property subtype: Single Family Residence
Materials
- Stone, Stone Veneer, Stucco, Vinyl Siding, Wood Siding
- Foundation: Basement
- Roof: Asphalt,Fiberglass
Condition
- Year built: 1992
Utilities & green energy
- Sewer: Septic Tank
- Water: Public
Community & HOA
Community
- Subdivision: Pocono Farms East
HOA
- Has HOA: Yes
- HOA fee: $377 annually
Location
- Region: Tobyhanna
Financial & listing details
- Price per square foot: $153/sqft
- Tax assessed value: $21,520
- Annual tax amount: $5,322
- Date on market: 9/9/2026
- Ownership type: Fee Simple
Estimated market value
Not available
Estimated sales range
Not available
Not available
Price history
| Date | Event | Price |
|---|---|---|
| 9/9/2026 | Listed for sale | $325,000+10.2%$153/sqft |
Source:  GLVR #784244 Report a problem GLVR #784244 Report a problem | ||
| 5/6/2024 | Listing removed | -- |
Source: Zillow Rentals Report a problem | ||
| 4/19/2024 | Listed for rent | $2,550+6.3%$1/sqft |
Source: Zillow Rentals Report a problem | ||
| 4/11/2024 | Listing removed | -- |
Source: Zillow Rentals Report a problem | ||
| 3/22/2024 | Price change | $2,400-4%$1/sqft |
Source: Zillow Rentals Report a problem | ||
| 2/22/2024 | Listed for rent | $2,500-3.8%$1/sqft |
Source: Zillow Rentals Report a problem | ||
| 2/11/2024 | Listing removed | -- |
Source: Zillow Rentals Report a problem | ||
| 1/12/2024 | Listed for rent | $2,600$1/sqft |
Source: Zillow Rentals Report a problem | ||
| 5/11/2023 | Sold | $295,000-5.1%$139/sqft |
Source: PMAR #PM-103720 Report a problem | ||
| 3/24/2023 | Price change | $310,800-1.6%$147/sqft |
Source: PMAR #PM-103720 Report a problem | ||
| 2/25/2023 | Price change | $315,800-1.6%$149/sqft |
Source: PMAR #PM-103720 Report a problem | ||
| 2/4/2023 | Listed for sale | $320,800+114%$151/sqft |
Source: PMAR #PM-103720 Report a problem | ||
| 9/23/2022 | Sold | $149,900+115.7%$71/sqft |
Source: PMAR #PM-99937 Report a problem | ||
| 10/22/2016 | Listing removed | $69,500$33/sqft |
Source: Better Homes & Gardens #PM-39302 Report a problem | ||
| 10/10/2016 | Price change | $69,500-12.6%$33/sqft |
Source: Better Homes & Gardens #PM-39302 Report a problem | ||
| 9/3/2016 | Listed for sale | $79,500+493.8%$37/sqft |
Source: Better Homes and Gardens Real Estate Wilkins & Associates #PM-39302 Report a problem | ||
| 6/24/2016 | Sold | $13,389$6/sqft |
Source: Public Record Report a problem | ||
Public tax history
| Year | Property taxes | Tax assessment |
|---|---|---|
| 2026 | $5,330 +3.3% | $160,290 |
| 2025 | $5,162 +8.2% | $160,290 |
| 2024 | $4,772 +69.8% | $160,290 +57.8% |
| 2023 | $2,811 +2.1% | $101,570 |
| 2022 | $2,752 +0.6% | $101,570 |
| 2021 | $2,735 +1.4% | $101,570 |
| 2020 | $2,697 -32.7% | $101,570 +341.6% |
| 2019 | $4,009 +0.6% | $23,000 |
| 2018 | $3,986 +0.1% | $23,000 |
| 2017 | $3,980 +367.7% | $23,000 |
| 2016 | $851 -70.1% | $23,000 |
| 2015 | $2,849 | $23,000 |
| 2014 | $2,849 | $23,000 |
| 2013 | -- | $23,000 |
| 2012 | -- | $23,000 |
| 2011 | -- | $23,000 |
| 2010 | -- | $23,000 |
| 2008 | -- | $23,000 |
| 2007 | -- | $23,000 |
| 2006 | -- | $23,000 |
| 2005 | -- | $23,000 |
| 2004 | -- | $23,000 +0.4% |
| 2003 | -- | $22,900 |
Find assessor info on the county website
Monthly payment
Est. payment
Payment breakdown
Explore the cost of this home by adjusting the details. Changes won't be saved.Climate risks
Neighborhood: 18466
Nearby schools
Schools provided by the listing agent
- Elementary: Clear Run Elementary Center
- Middle: Pocono Mountain West Junior High School
- High: Pocono Mountain West High School
- District: Pocono Mountain
Source: GLVR. This data may not be complete. We recommend contacting the local school district to confirm school assignments for this home.
Similar homes
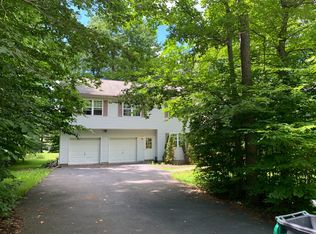
- $339,9004 bd3 ba2k sqft5154 Iroquois St, Tobyhanna, PA 18466For Sale
 MLS ID #PM-143114, Barbara Geiss, RE/MAX of the Poconos. PMAR
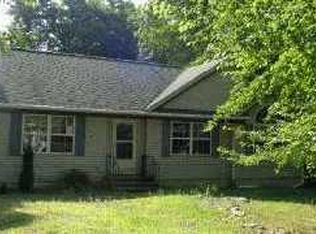
 - $349,0004 bd2 ba2.1k sqft9104 Belvedere Rd, Tobyhanna, PA 18466For Sale
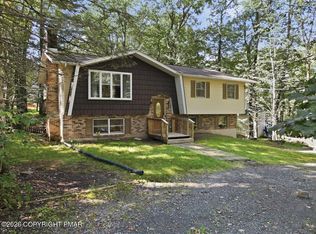 MLS ID #PM-144523, Thomas M Waslowski - Realtor, Wilkins & Associates Real Estate, Inc.. PMAR
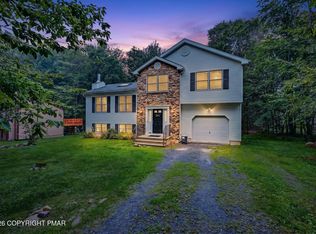
 - $314,9994 bd2 ba1.7k sqft2114 Onondaga Way, Tobyhanna, PA 18466For Sale
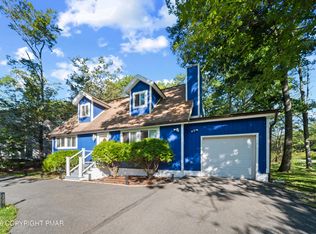 MLS ID #PM-144633, Dondell Leonard, MORE Modern Real Estate LLC. PMAR
 - $329,9004 bd3 ba2.4k sqft138 Fergus Way, Tobyhanna, PA 18466For Sale
 MLS ID #PM-143159, Tanya L Baez, Amantea Real Estate. PMAR
 - $319,0003 bd2 ba1.6k sqft3117 Tutelo Way, Tobyhanna, PA 18466For Sale
 MLS ID #PAMR2007402, Jessica Ouellette, Century 21 Select Group. Bright MLS
 - $324,9003 bd2 ba1.6k sqft9268 Horn Owl Ln, Tobyhanna, PA 18466For Sale
 MLS ID #SC264237, FRANCIS J. PINKOWSKI, Country Landmarks Real Estate. GSBR as distributed by MLS GRID
 - $359,9993 bd3 ba2.2k sqft3156 Mohawk Trl, Tobyhanna, PA 18466For SaleMLS ID #SC264186, John Paul Scanlan, Hibble Harris Real Estate, Inc. GSBR as distributed by MLS GRID
