Welcome to 5116 Derby Road, Tobyhanna, PA 18466! This inviting Colonial-style home offers 4 bedrooms and 2.5 baths, combining comfortable living spaces with the best of the Pocono lifestyle. The spacious primary suite features a walk-in closet and a private bath with a relaxing jetted tub. A vaulted-ceiling foyer creates a welcoming first impression, while the dining room and separate breakfast room provide versatile spaces for everyday meals and entertaining. Additional highlights include laminate flooring, low-maintenance vinyl siding, electric heat pump, central air conditioning, a one-car garage, and a paved driveway. Enjoy outdoor living on the deck, with the added convenience of a storage shed.
Located in the scenic Pocono Mountains, this home offers access to year-round recreation and entertainment, including Tobyhanna State Park for hiking, swimming, boating, and fishing; Camelback Mountain for skiing and outdoor adventures; Kalahari Resorts and Great Wolf Lodge for indoor waterpark fun; and Mount Airy Casino, shopping, restaurants, and Pocono Premium Outlets. Convenient access to major routes makes commuting and regional travel easier, with New York City approximately 95-100 miles away, typically about a 2-hour drive depending on traffic. Whether you're looking for a full-time residence, a weekend getaway, or a place to enjoy the outdoors, this Pocono property offers space, comfort, and a convenient location close to area attractions.
For sale
$319,900
5116 Derby Rd, Tobyhanna, PA 18466
4beds
2,278sqft
Single Family Residence
Built in 2012
0.28 Acres Lot
$316,300 Zestimate®
$140/sqft
$13/mo HOA
What's special
One-car garageColonial-style homeStorage shedLow-maintenance vinyl sidingDining roomPaved drivewayElectric heat pump
- 6 days
- 960
- 101
Likely to sell faster than
Zillow last checked:
Listing updated:
Listed by:
Jon Peter Paoletti 570-656-5996,
Amantea Real Estate 570-215-7200
Source: PMAR,MLS#: PM-145777
Facts & features
Interior
Bedrooms & bathrooms
- Bedrooms: 4
- Bathrooms: 3
- Full bathrooms: 2
- 1/2 bathrooms: 1
Primary bedroom
- Description: Walk in closet
- Level: Second
- Area: 25792
- Dimensions: 1612 x 16
Bedroom 2
- Level: Second
- Area: 15756
- Dimensions: 1212 x 13
Bedroom 3
- Level: Second
- Area: 14456
- Dimensions: 1112 x 13
Bedroom 4
- Level: Second
- Area: 156
- Dimensions: 12 x 13
Primary bathroom
- Description: Jetted tub
- Level: Second
- Area: 8120
- Dimensions: 812 x 10
Bathroom 3
- Level: Second
- Area: 30
- Dimensions: 6 x 5
Other
- Description: 1/2 Bath
- Level: Main
- Area: 24
- Dimensions: 8 x 3
Dining room
- Level: Main
- Area: 132
- Dimensions: 12 x 11
Kitchen
- Level: Main
- Area: 108
- Dimensions: 12 x 9
Living room
- Description: 2 Story Foyer
- Level: Main
- Area: 392
- Dimensions: 28 x 14
Other
- Description: Breakfast Room
- Level: Main
- Area: 120
- Dimensions: 12 x 10
Heating
- Forced Air, Heat Pump, Electric
Cooling
- Central Air
Appliances
- Included: Electric Range, Refrigerator, Washer, Dryer
- Laundry: Lower Level, In Hall, In Unit, Laundry Closet
Features
- Laminate Counters, Soaking Tub, Cathedral Ceiling(s), Walk-In Closet(s)
- Flooring: Carpet, Laminate, Vinyl
- Doors: Sliding Doors
- Windows: Vinyl Frames, Double Pane Windows
- Basement: Crawl Space
- Number of fireplaces: 1
- Fireplace features: Electric
Interior area
- Total structure area: 2,278
- Total interior livable area: 2,278 sqft
- Finished area above ground: 2,278
- Finished area below ground: 0
Property
Parking
- Total spaces: 5
- Parking features: Garage - Attached, Open
- Attached garage spaces: 1
- Uncovered spaces: 4
Features
- Stories: 2
- Patio & porch: Deck
Lot
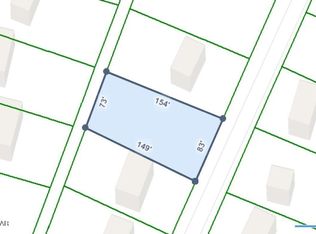
- Size: 0.28 Acres
- Dimensions: 72 x 149 x 75 x 145
- Features: Level, Back Yard, Front Yard, Cleared
Details
- Additional structures: Shed(s)
- Parcel number: 03.4B.2.96
- Zoning: R-3
- Zoning description: Residential
- Special conditions: Standard
Construction
Type & style
- Home type: SingleFamily
- Architectural style: Colonial
- Property subtype: Single Family Residence
Materials
- Vinyl Siding
- Roof: Composition,Fiberglass
Condition
- Year built: 2012
Utilities & green energy
- Electric: 220 Volts, Circuit Breakers
- Sewer: Mound Septic, On Site Septic, Septic Tank
- Water: Private
- Utilities for property: Phone Available, Cable Available
Community & HOA
Community
- Subdivision: Pocono Farms East
HOA
- Has HOA: Yes
- Amenities included: None
- Services included: None
- HOA fee: $155 annually
Location
- Region: Tobyhanna
Financial & listing details
- Price per square foot: $140/sqft
- Tax assessed value: $167,950
- Annual tax amount: $5,658
- Date on market: 10/19/2026
- Listing terms: Cash,Conventional,FHA,USDA Loan,VA Loan
- Road surface type: Paved
Estimated market value
$316,300
$300,000 - $332,000
$2,567/mo
Price history
| Date | Event | Price |
|---|---|---|
| 10/19/2026 | Listed for sale | $319,900+33.3%$140/sqft |
Source: PMAR #PM-145777 Report a problem | ||
| 11/15/2012 | Sold | $239,900+39883.3%$105/sqft |
Source: Public Record Report a problem | ||
| 10/27/2011 | Sold | $600 |
Source: Public Record Report a problem | ||
Public tax history
| Year | Property taxes | Tax assessment |
|---|---|---|
| 2026 | $5,585 +3.3% | $167,950 |
| 2025 | $5,408 +8.2% | $167,950 |
| 2024 | $5,000 +7.6% | $167,950 |
| 2023 | $4,648 +2.1% | $167,950 |
| 2022 | $4,551 +0.6% | $167,950 |
| 2021 | $4,523 +1.4% | $167,950 |
| 2020 | $4,459 -18.6% | $167,950 +434.2% |
| 2019 | $5,480 +0.6% | $31,440 |
| 2018 | $5,448 +0.1% | $31,440 |
| 2017 | $5,440 +367.7% | $31,440 |
| 2016 | $1,163 -73.8% | $31,440 |
| 2015 | $4,442 | $31,440 |
| 2014 | $4,442 | $31,440 |
| 2013 | -- | $31,440 |
Find assessor info on the county website
Monthly payment
Est. payment
Payment breakdown
Explore the cost of this home by adjusting the details. Changes won't be saved.Climate risks
Neighborhood: 18466
Similar homes
- $329,9004 bd3 ba2.4k sqft138 Fergus Way, Tobyhanna, PA 18466For Sale
 MLS ID #PM-143159, Tanya L Baez, Amantea Real Estate. PMAR
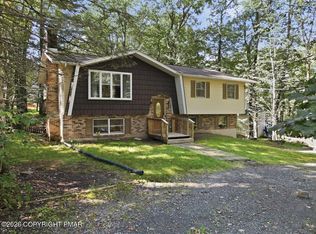
- $349,0004 bd2 ba2.1k sqft9104 Belvedere Rd, Tobyhanna, PA 18466For Sale
 MLS ID #PM-144523, Thomas M Waslowski - Realtor, Wilkins & Associates Real Estate, Inc.. PMAR
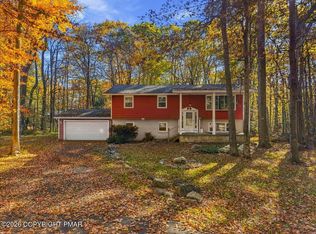
- $249,9004 bd2 ba2.2k sqft2106 Beech Ln, Tobyhanna, PA 18466For Sale
 MLS ID #PM-145834, Dana L Perich, Keller Williams Real Estate - Stroudsburg. PMAR
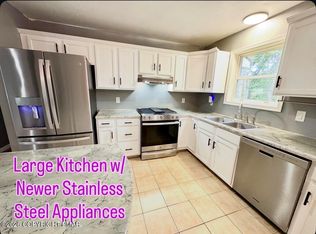
- $284,9005 bd2 ba2k sqft9807 Deerwood Dr, Tobyhanna, PA 18466For Sale
 MLS ID #PM-145850, Andelina Katz, Real of Pennsylvania-Pocono. PMAR
- $284,0004 bd2 ba1.4k sqft7430 Ventnor Dr, Tobyhanna, PA 18466For Sale
 MLS ID #PAMR2006798, Michelle Cappabianca, Weichert Realtors Acclaim. Bright MLS
